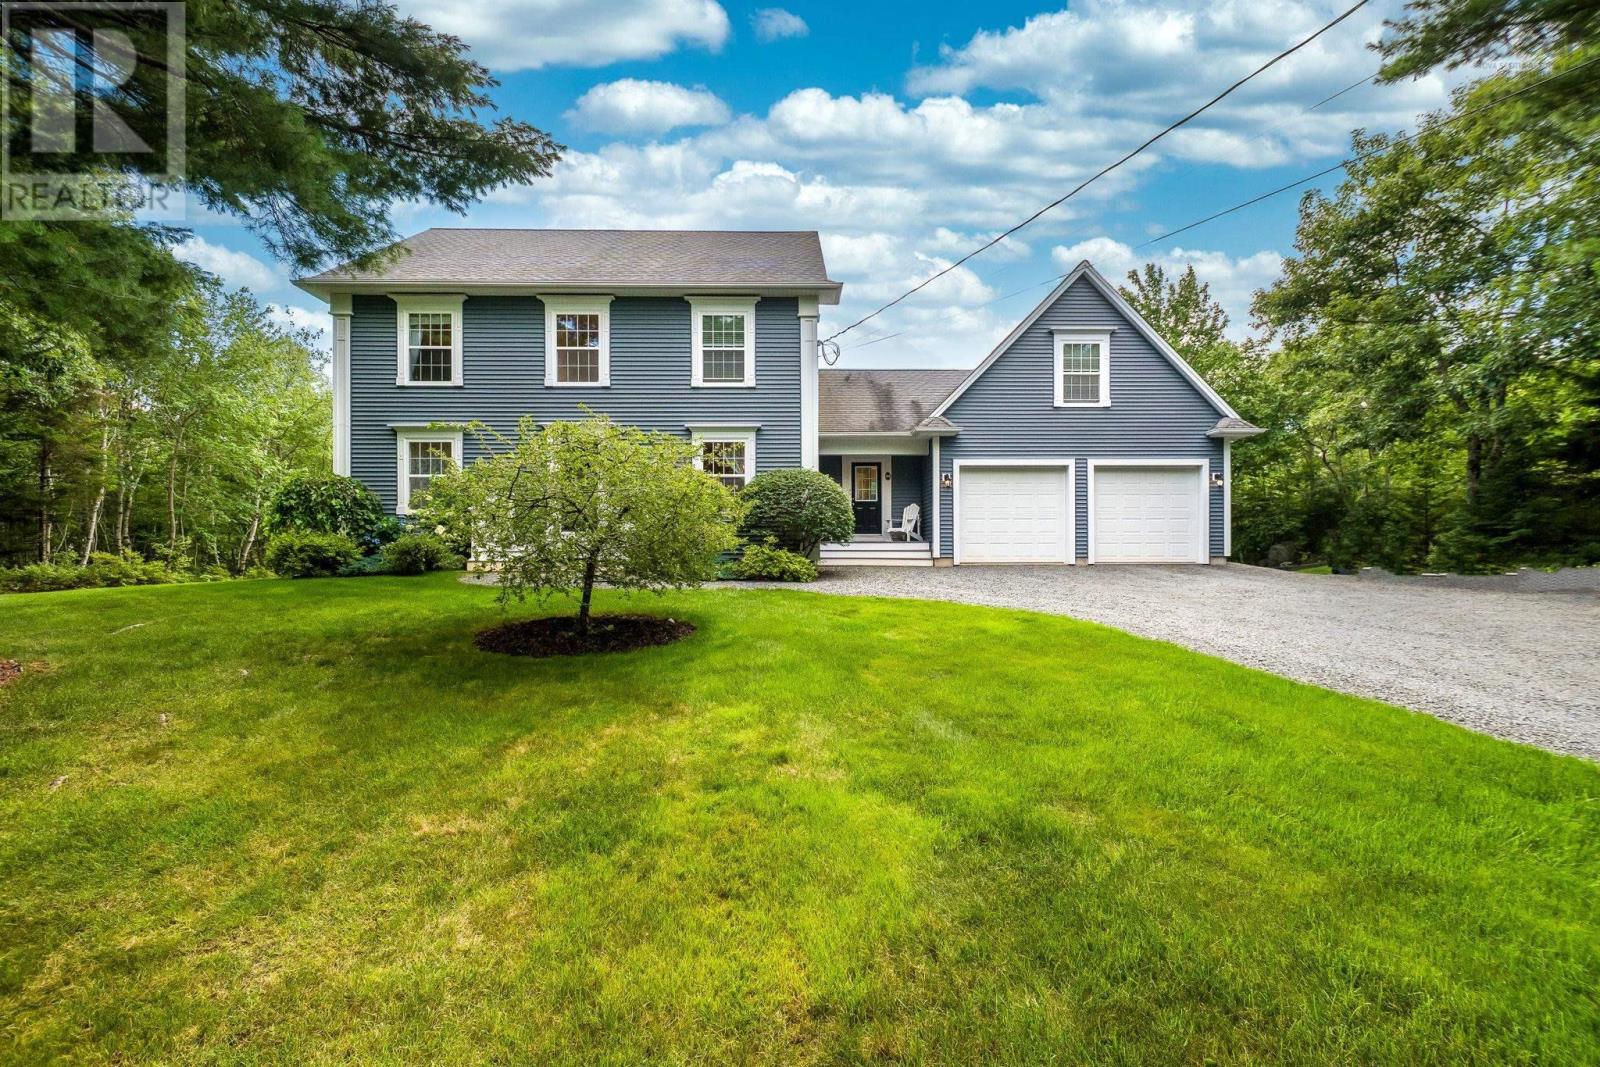
For Sale
95 Hurshman Drive
Upper Tantallon, Nova Scotia B3Z1L3
$959,000
4 Beds · 3 Baths · Single Family
Updated 2026-09-21 00:24:54+00
Status
For Sale
Bedrooms
4
Bathrooms
3
Interior Size
3244 sqft
MLS®
202620835
Property Overview
This custom-built home sits on 1.8 private acres and offers a backyard oasis complete with a running goldfish pond! Inside, the stunning kitchen features quartz countertops, a farmhouse sink with reverse osmosis, subway tile backsplash, and butcher-block island. A double-sided fireplace connects the welcoming living and dining areas, complemented by hardwood floors, in-floor radiant heat, and abundant natural light. Upstairs are three bedrooms, including a spacious primary suite with a 5-piece ensuite and huge walk-in closet, plus another full bathroom. A large loft-style bedroom just off the main floor is ideal for a teenager, In-laws or guests with a beautiful renovated bathroom nearby. The lower level adds a rec room, office, storage, and generous laundry room. Upgrades include an AZEK back deck and front steps, Firman generator with dedicated panel, heat pump, air exchanger, and cold-water tank. Located in sought-after St. Margarets Bay Village, within walking distance of English and French schools and Rails to Trails, and only 15 minutes from Bayers Lake. (id:67197)
Key Facts
- Price
- $959,000
- Property Type
- Single Family
- Transaction Type
- For sale
- Bedrooms
- 4
- Bathrooms
- 3
- MLS® Number
- 202620835
- Interior Size
- 3244 sqft
- Year Built
- 2007
- Ownership Type
- Freehold
Location
95 Hurshman Drive, Upper Tantallon, Nova Scotia B3Z1L3
Open MapRooms
| Room | Level | Dimensions |
|---|---|---|
| Bedroom | Second level | 23x11.10 |
| Primary Bedroom | Second level | 13.2x18.1/3.6 |
| 5pc Ensuite bath | Second level | 5 pc |
| 4pc Bathroom | Second level | 4 pc /3.6 |
| Bedroom | Second level | 11.9x12.2 /3.6 |
| Bedroom | Second level | 12x14.1 /3.6 |
| Recreational, Games room | Basement | 25.7x28.4 /3.4 |
| Laundry room | Basement | 9.1x9.8 |
| Utility room | Basement | 9.1x10.4 |
| Storage | Basement | 9.1x5.9/3.2 |
| Den | Basement | 11.4x13.10 |
| Kitchen | Main level | 24x14.6 |
| Dining room | Main level | 12x14.3 |
| Living room | Main level | 16.9x16.9 |
| Den | Main level | 8.10x10.7/3.4 |
| 3pc Bathroom | Main level | 3 pc |
Building Details
- Building Type
- House
- Construction Style
- Detached
- Bedrooms Above Grade
- 4
- Bedrooms Below Grade
- 0
- Bathrooms
- 3
- Cooling
- Air Conditioned, Wall unit
- Exterior Finish
- Aluminum siding, Vinyl
- Fireplace
- Yes
- Foundation
- Poured Concrete
- Heating Fuel
- Electric, Oil, Propane
- Heating
- Baseboard heaters, Heat Pump, Ductless, In Floor Heating, Radiant heat
- Interior Size
- 3244 sqft
- Stories
- 2
- Water
- Drilled Well
- Year Built
- 2007
Land Details
- Size Total
- 1.8602 ac
- Acreage
- Yes
- Landscape Features
- Landscaped
- Sewer
- Septic System
- Amenities Nearby
- Playground, Place of Worship
Property Features
- Treed
- Level
- Walk-In Closet
- Playground
- Place of Worship
- Propane Tank
- Shed
Ownership Information
- Ownership Type
- Freehold
Agent / Brokerage Contact
Listing Representation
RE/MAX Nova (Halifax)
View REALTOR.ca sourceListing Agent
Jeff Johnston
Listing Office
RE/MAX Nova (Halifax)
Book a Showing
Send a note from this page and we will reply about this property.