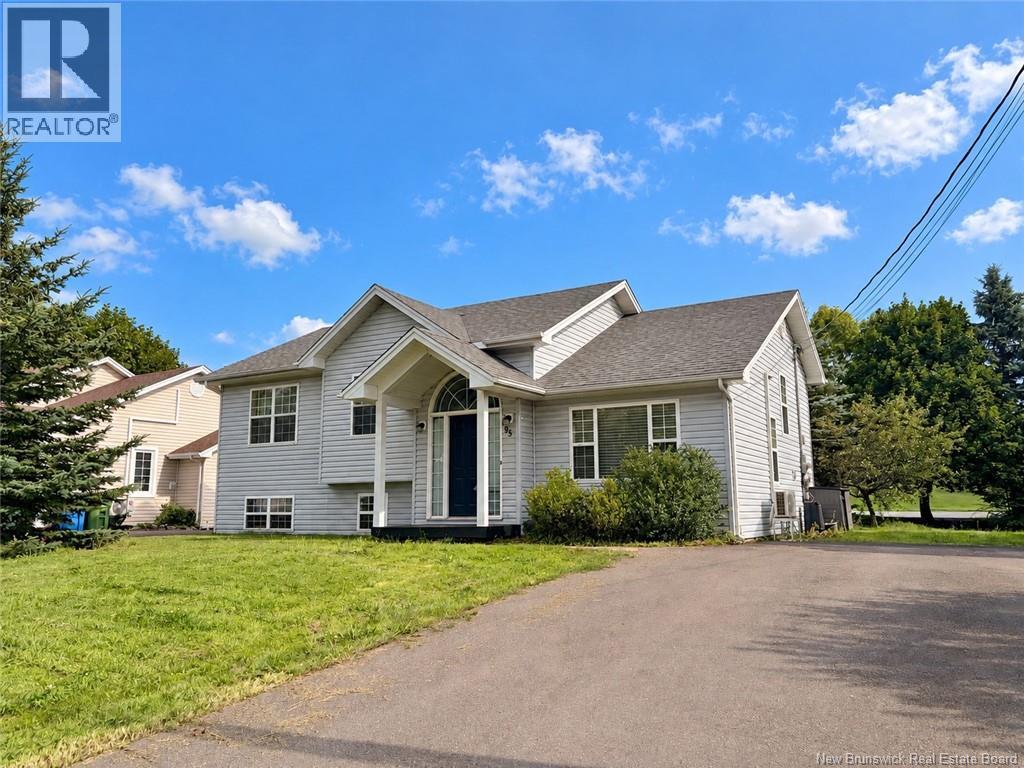
For Sale
95 Frederic Street
Dieppe, New Brunswick E1A7H9
$399,900
4 Beds · 2 Baths · Single Family
Updated 2026-09-21 13:55:36+00
Status
For Sale
Bedrooms
4
Bathrooms
2
Interior Size
2068 sqft
MLS®
NB145171
Property Overview
PRICED TO SELL FAST , BEAUTIFUL RAISED RANCH IN DIEPPE! Located on a QUIET STREET, backyard connected with the community park,RARE FIND! The main level offers an OPEN CONCEPT DESIGN HIGHLIGHTED BY CATHEDRAL CEILINGS, well appointed kitchen with center island overlooking the dining area. Patio doors lead you to the back deck where you can enjoy the PRIVATE TREED BACKYARD BACKING ON PARC LAVOIE. Down the hall, you will find refreshed 4 PC bathroom, master bedroom and two additional bedrooms. The lower level adds additional living space with LARGE FAMILY ROOM, 2nd full bathroom, 4th bedroom and storage room/laundry( Possible for another bedroom). Extras include: MINI SPLIT HEAT PUMP for your comfort, large paved driveway (possible for add carport or garage) , roof shingles replaced on 2021.(Property tax is non-owner occupied, it will reduce if it's a primary house for the buyer). The house is vacant and waiting for the new owner. Don't miss the chance to living in a great community, enjoy the perfect layout, space and views! Call to book the showing. (id:67197)
Key Facts
- Price
- $399,900
- Property Type
- Single Family
- Transaction Type
- For sale
- Bedrooms
- 4
- Bathrooms
- 2
- MLS® Number
- NB145171
- Interior Size
- 2068 sqft
- Year Built
- 1998
- Ownership Type
- Freehold
Location
95 Frederic Street, Dieppe, New Brunswick E1A7H9
Open MapRooms
| Room | Level | Dimensions |
|---|---|---|
| Storage | Basement | 18'1'' x 11'2'' |
| 3pc Bathroom | Basement | 8'4'' x 7'0'' |
| Bedroom | Basement | 11'7'' x 11'2'' |
| Great room | Basement | 19'7'' x 11'9'' |
| Bedroom | Main level | 8'6'' x 11'7'' |
| Bedroom | Main level | 11'3'' x 13'1'' |
| Bedroom | Main level | 11'2'' x 10'5'' |
| 4pc Bathroom | Main level | 7'9'' x 8'0'' |
| Dining nook | Main level | 9'3'' x 12' |
| Kitchen | Main level | 10'6'' x 12' |
| Living room | Main level | 19' x 11'11'' |
Building Details
- Building Type
- House
- Architectural Style
- 3 Level
- Construction Style
- Detached
- Bedrooms Above Grade
- 3
- Bedrooms Below Grade
- 1
- Bathrooms
- 2
- Cooling
- Heat Pump, Air exchanger
- Exterior Finish
- Vinyl
- Fireplace
- No
- Foundation
- Concrete
- Heating
- Baseboard heaters, Heat Pump
- Interior Size
- 2068 sqft
- Water
- Municipal water
- Year Built
- 1998
Land Details
- Size Total
- 600 m2
- Acreage
- No
- Landscape Features
- Landscaped
- Sewer
- Municipal sewage system
Property Features
- Treed
- Balcony/Deck/Patio
Ownership Information
- Ownership Type
- Freehold
Agent / Brokerage Contact
Listing Representation
RE/MAX Quality Real Estate Inc.
View REALTOR.ca sourceListing Agent
Haiming Niu
Salesperson
Listing Office
RE/MAX Quality Real Estate Inc.
Book a Showing
Send a note from this page and we will reply about this property.