For Sale
949 HWY 535
Noelville, Ontario P0M2N0
$589,900
4 Beds · 3 Baths · Single Family
Updated 2026-09-15 19:15:42+00
Status
For Sale
Bedrooms
4
Bathrooms
3
Interior Size
1500 - 2000 sqft
MLS®
2130395
Property Overview
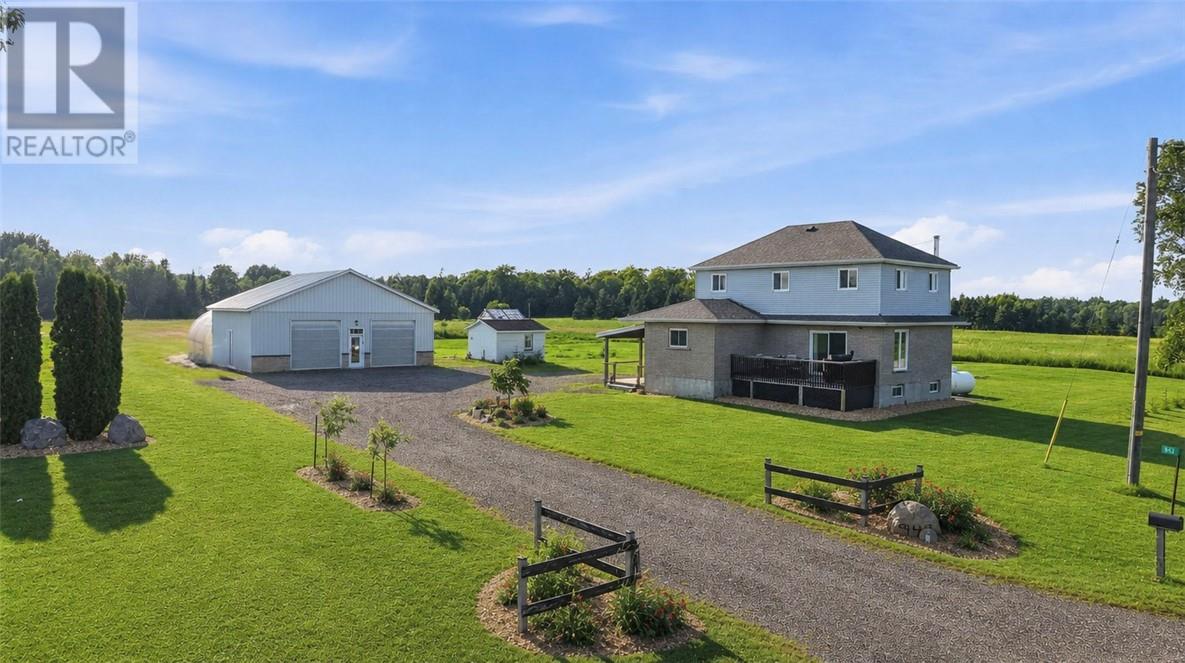
Trade the hustle and bustle for space to breathe, room to roam, and the freedom to enjoy 14 acres of country living! Just minutes from all that Noelville has to offer, this exceptional lifestyle property offers the perfect blend of country living, practical amenities, and endless possibilities. The welcoming farmhouse features four bedrooms, an open-concept country kitchen, convenient main-floor laundry, and a freshly finished basement! Outside is where this property truly shines. Mature mixed forest, a peaceful pond, and approximately 11 acres of open pasture create the perfect setting for hobby farming, gardening, recreation, or simply enjoying nature. A greenhouse and mature sugar maples ready for tapping make this an outstanding opportunity for anyone dreaming of a more self-sufficient lifestyle. The 38â Ã 32â heated and insulated detached garage/workshop, complete with air conditioning, provides exceptional space for toys, vehicles, hobbies, equipment, or a home-based business. Whether youâre searching for a family home, hobby farm, country retreat, or an escape from city life, this remarkable property offers the space, privacy, and freedom to create the lifestyle youâve been dreaming of. Book your private showing today and experience everything this exceptional property has to offer! (id:67197)
Key Facts
- Price
- $589,900
- Property Type
- Single Family
- Transaction Type
- For sale
- Bedrooms
- 4
- Bathrooms
- 3
- MLS® Number
- 2130395
- Interior Size
- 1500 - 2000 sqft
- Ownership Type
- Freehold
Location
949 HWY 535, Noelville, Ontario P0M2N0
Open MapRooms
| Room | Level | Dimensions |
|---|---|---|
| Bedroom | Second level | 9.95 x 10.24 |
| Bedroom | Second level | 7.21 x 9.92 |
| Primary Bedroom | Second level | 12.65 x 17.61 |
| Living room | Main level | 15.82 x 20.20 |
| Kitchen | Main level | 20.07 x 12.94 |
Building Details
- Building Type
- House
- Bathrooms
- 3
- Basement
- Full
- Cooling
- Central air conditioning
- Exterior Finish
- Brick, Vinyl siding
- Fireplace
- Yes
- Fireplaces
- 1
- Foundation
- Block
- Heating
- Forced air
- Interior Size
- 1500 - 2000 sqft
- Stories
- 2
- Water
- Drilled Well
Land Details
- Size Frontage
- 534 ft
- Acreage
- Yes
- Sewer
- Septic System
Property Features
- Other
- Propane Tank
Ownership Information
- Ownership Type
- Freehold
Agent / Brokerage Contact
Listing Representation
RE/MAX CROWN REALTY INC. (SUDBURY)
View REALTOR.ca sourceListing Agent
STEVE RICARD
Salesperson
MATTHEW HASTINGS
Broker
SYDNEY HUTCHINS
Salesperson
Listing Office
RE/MAX CROWN REALTY INC. (SUDBURY)
Book a Showing
Send a note from this page and we will reply about this property.