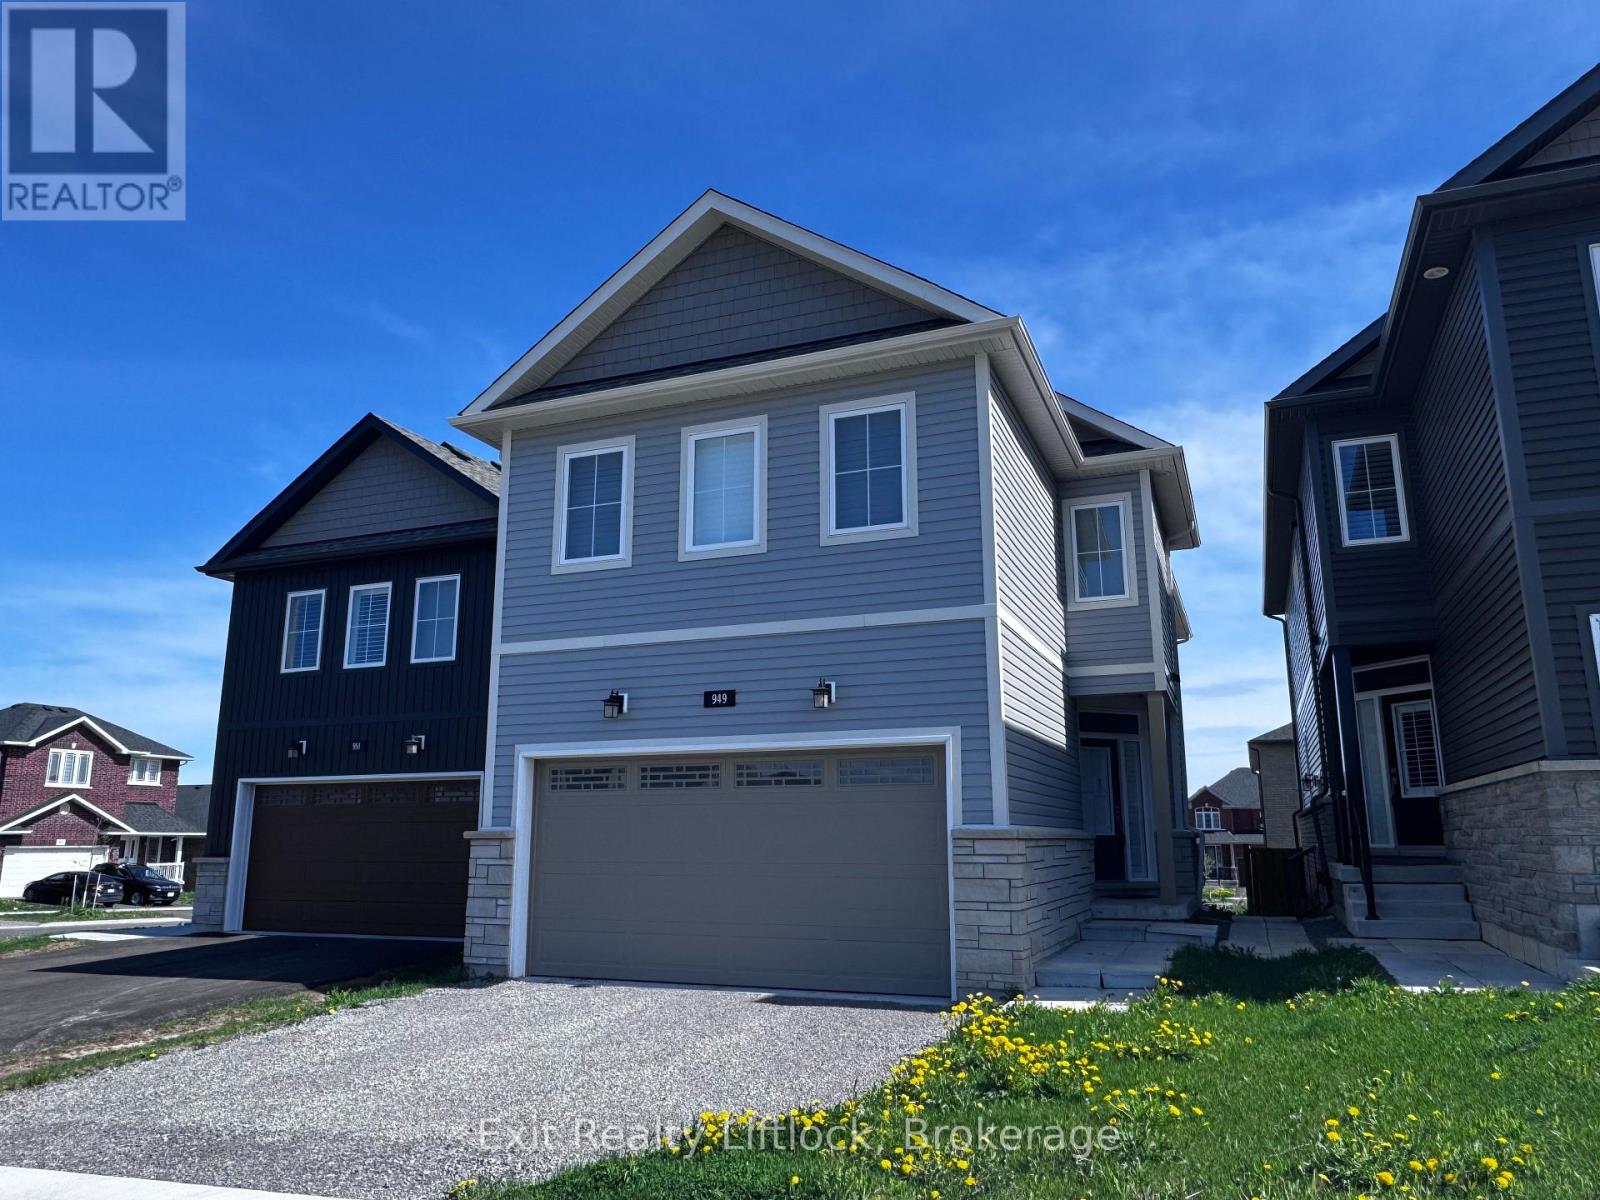
For Sale
949 BAMFORD TERRACE
Peterborough (Monaghan Ward 2), Ontario K9K0H1
$725,000
5 Beds · 5 Baths · 3 Parking · Single Family
Updated 2026-09-22 14:49:51+00
Status
For Sale
Bedrooms
5
Bathrooms
5
Interior Size
1500 - 2000 sqft
Parking
3
MLS®
X13707060
Property Overview
Welcome to sought-after Trails of Lily Lake! This beautifully designed two-storey home offers exceptional space, function and flexibility for today's modern family. Featuring 4 spacious bedrooms on the upper level, this home is thoughtfully laid out with 3 bathrooms upstairs, including a gorgeous primary retreat with spa-inspired ensuite, a convenient 4-piece Jack & Jill bath, and a private ensuite for the fourth bedroom, perfect for guests, teens, or multigenerational living. The heart of the home is the stunning kitchen, complete with a large 9' island, solid surface countertops, abundant cabinetry, and a deep walk-in pantry, ideal for busy family life and entertaining alike. The main floor showcases engineered hardwood flooring, bright open-concept living spaces, and a patio walkout overlooking the backyard. Enjoy summer evenings with the convenience of a gas BBQ hookup off the main floor living room. California shutters throughout add timeless style and function. A standout feature is the bright 1-bedroom apartment with private entry, offering excellent potential for extended family, guests, or supplementary income. Located in one of Peterborough's most desirable family neighbourhoods, close to trails, nature, schools, and amenities, this is a home designed for living and growing beautifully. (id:67197)
Key Facts
- Price
- $725,000
- Property Type
- Single Family
- Transaction Type
- For sale
- Bedrooms
- 5
- Bathrooms
- 5
- Parking
- 3
- MLS® Number
- X13707060
- Interior Size
- 1500 - 2000 sqft
- Ownership Type
- Freehold
Location
949 BAMFORD TERRACE, Peterborough (Monaghan Ward 2), Ontario K9K0H1
Open MapRooms
| Room | Level | Dimensions |
|---|---|---|
| Bedroom 2 | Second level | 3.5 m x 3.1 m |
| Bedroom 3 | Second level | 3.5 m x 3.1 m |
| Bedroom 4 | Second level | 5 m x 2.71 m |
| Primary Bedroom | Second level | 6.1 m x 3.24 m |
| Kitchen | Lower level | 2.8 m x 2.8 m |
| Living room | Lower level | 5.1 m x 3.24 m |
| Bedroom 5 | Lower level | 3.85 m x 3.09 m |
| Kitchen | Main level | 3.96 m x 2.74 m |
| Dining room | Main level | 3.3 m x 2.74 m |
| Living room | Main level | 5.11 m x 3.24 m |
Building Details
- Building Type
- House
- Construction Style
- Detached
- Bedrooms Above Grade
- 4
- Bedrooms Below Grade
- 1
- Bathrooms
- 5
- Basement
- N/A, N/A
- Cooling
- Central air conditioning
- Exterior Finish
- Brick Veneer, Vinyl siding
- Fireplace
- Yes
- Foundation
- Concrete
- Heating Fuel
- Natural gas
- Heating
- Forced air
- Interior Size
- 1500 - 2000 sqft
- Stories
- 2
- Water
- Municipal water
Land Details
- Size Frontage
- 30 ft
- Size Depth
- 108 ft
- Acreage
- No
- Sewer
- Sanitary sewer
- Amenities Nearby
- Park, Public Transit
Property Features
- Conservation/green belt
- In-Law Suite
- Park
- Public Transit
- Porch
- Deck
Ownership Information
- Ownership Type
- Freehold
Agent / Brokerage Contact
Listing Representation
Exit Realty Liftlock
View REALTOR.ca sourceListing Agent
Melanie Armour
Salesperson
Listing Office
Exit Realty Liftlock
Book a Showing
Send a note from this page and we will reply about this property.