For Sale
9476 HIGHWAY 9
Adjala-Tosorontio, Ontario L0G1W0
$1,399,000
5 Beds · 3 Baths · 17 Parking · Single Family
Updated 2026-09-20 04:29:29+00
Status
For Sale
Bedrooms
5
Bathrooms
3
Interior Size
2000 - 2500 sqft
Parking
17
MLS®
N13746166
Property Overview
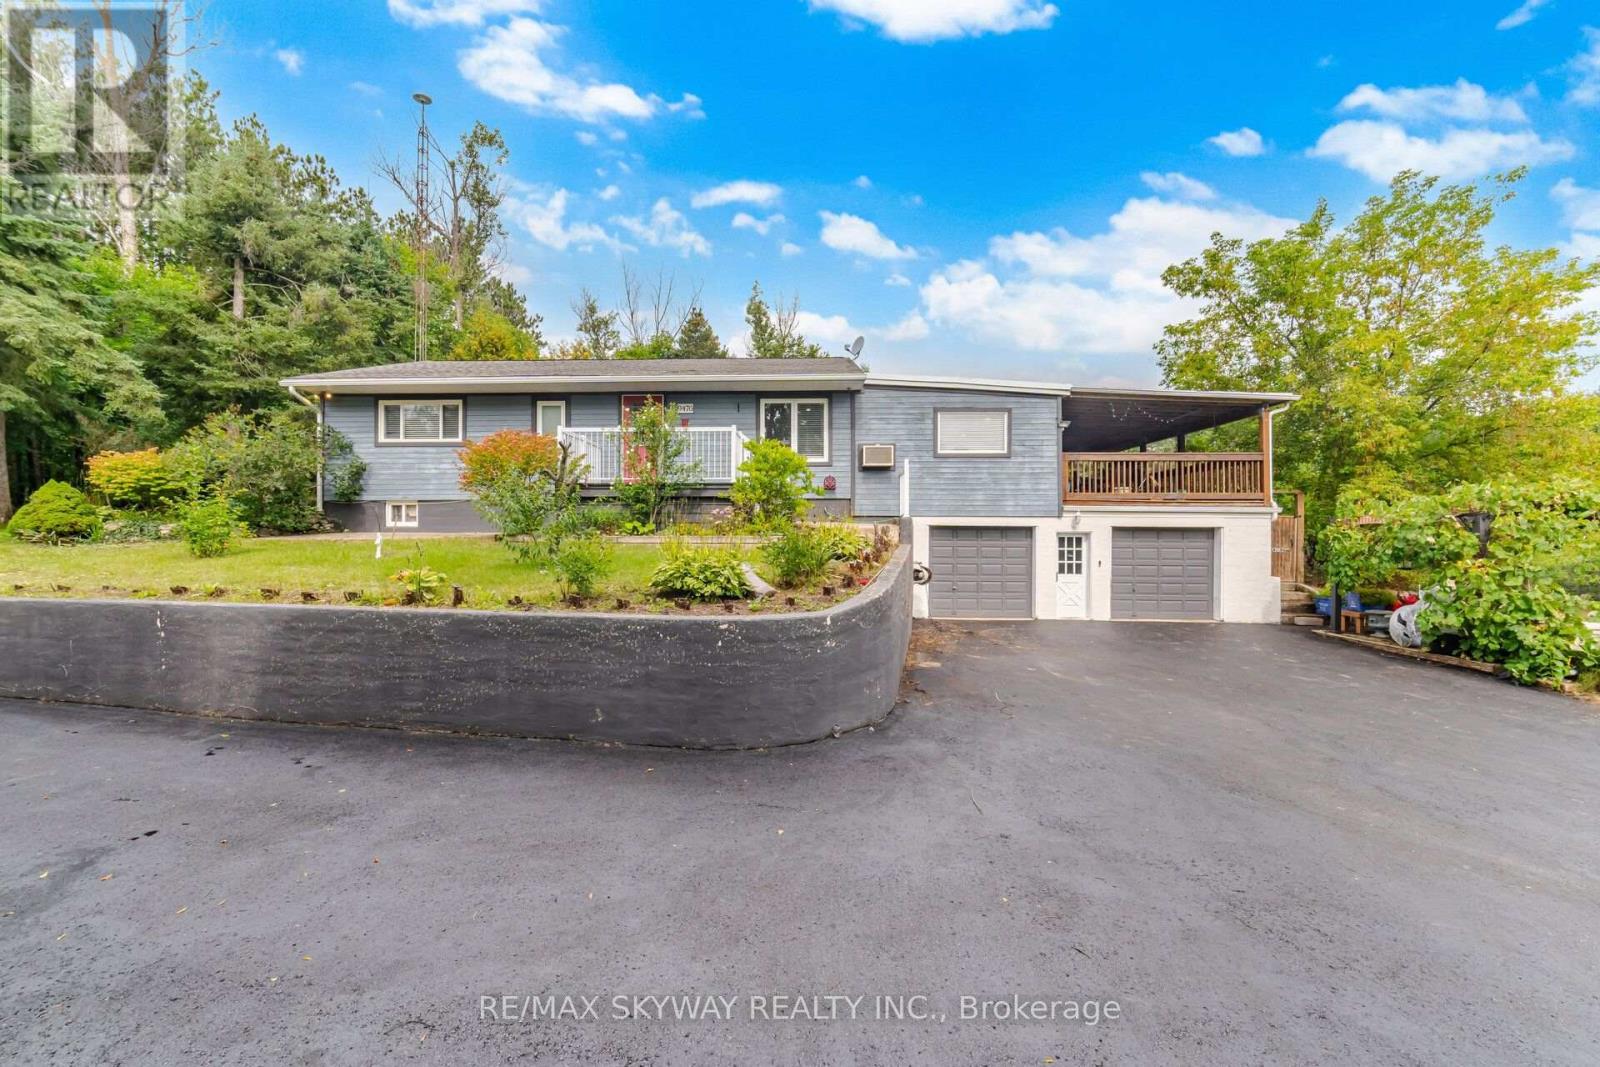
Attention builders: site plans and floor plans are available for a proposed 7,600-square-foot home, with the survey already on hand. Charming hilltop bungalow on nearly 4 acres, surrounded by beautiful custom estate homes and offering spectacular views of the rolling countryside! This spacious 3+2 bedroom, 3-bath home offers excellent in-law/income potential and an ideal setting to build your dream custom home (subject to approvals). Features include an updated kitchen with granite countertops, pot lights in the living and family areas, recently renovated washroom, large principal rooms, and a fully finished walkout lower level. Enjoy the views from the massive covered deck, surrounded by mature and fruit trees, walking trails and a fully fenced backyard. Natural gas and high-speed fiber-optic internet service the home. Oversized 2-car garage with inside access, newly paved driveway, Unlock walkways and plenty of parking for vehicles, trailers and recreational toys. A rare opportunity for private country living among estate homes with convenient access to Highways 50, 400 & 10! (id:67197)
Key Facts
- Price
- $1,399,000
- Property Type
- Single Family
- Transaction Type
- For sale
- Bedrooms
- 5
- Bathrooms
- 3
- Parking
- 17
- MLS® Number
- N13746166
- Interior Size
- 2000 - 2500 sqft
- Ownership Type
- Freehold
Location
9476 HIGHWAY 9, Adjala-Tosorontio, Ontario L0G1W0
Open MapBuilding Details
- Building Type
- House
- Architectural Style
- Bungalow
- Construction Style
- Detached
- Bedrooms Above Grade
- 3
- Bedrooms Below Grade
- 2
- Bathrooms
- 3
- Basement
- N/A, N/A (Finished)
- Basement Development
- Finished
- Cooling
- Central air conditioning
- Exterior Finish
- Wood
- Fireplace
- No
- Foundation
- Concrete
- Heating Fuel
- Natural gas
- Heating
- Forced air
- Interior Size
- 2000 - 2500 sqft
- Stories
- 1
Land Details
- Size Frontage
- 247 ft ,3 in
- Size Depth
- 628 ft ,1 in
- Acreage
- No
- Landscape Features
- Landscaped
- Sewer
- Septic System
- Amenities Nearby
- Golf Nearby
Property Features
- Wooded area
- Ravine
- Carpet Free
- In-Law Suite
- Golf Nearby
- Deck
Ownership Information
- Ownership Type
- Freehold
Agent / Brokerage Contact
Listing Representation
RE/MAX SKYWAY REALTY INC.
View REALTOR.ca sourceListing Agent
Raman Gill
Broker
Listing Office
RE/MAX SKYWAY REALTY INC.
Book a Showing
Send a note from this page and we will reply about this property.