For Sale
947 SILVERFOX CRESCENT E
London North (North S), Ontario N6G0N5
$589,900
3 Beds · 4 Baths · 2 Parking · Single Family
Updated 2026-09-21 04:21:11+00
Status
For Sale
Bedrooms
3
Bathrooms
4
Interior Size
1100 - 1500 sqft
Parking
2
MLS®
X13751930
Property Overview
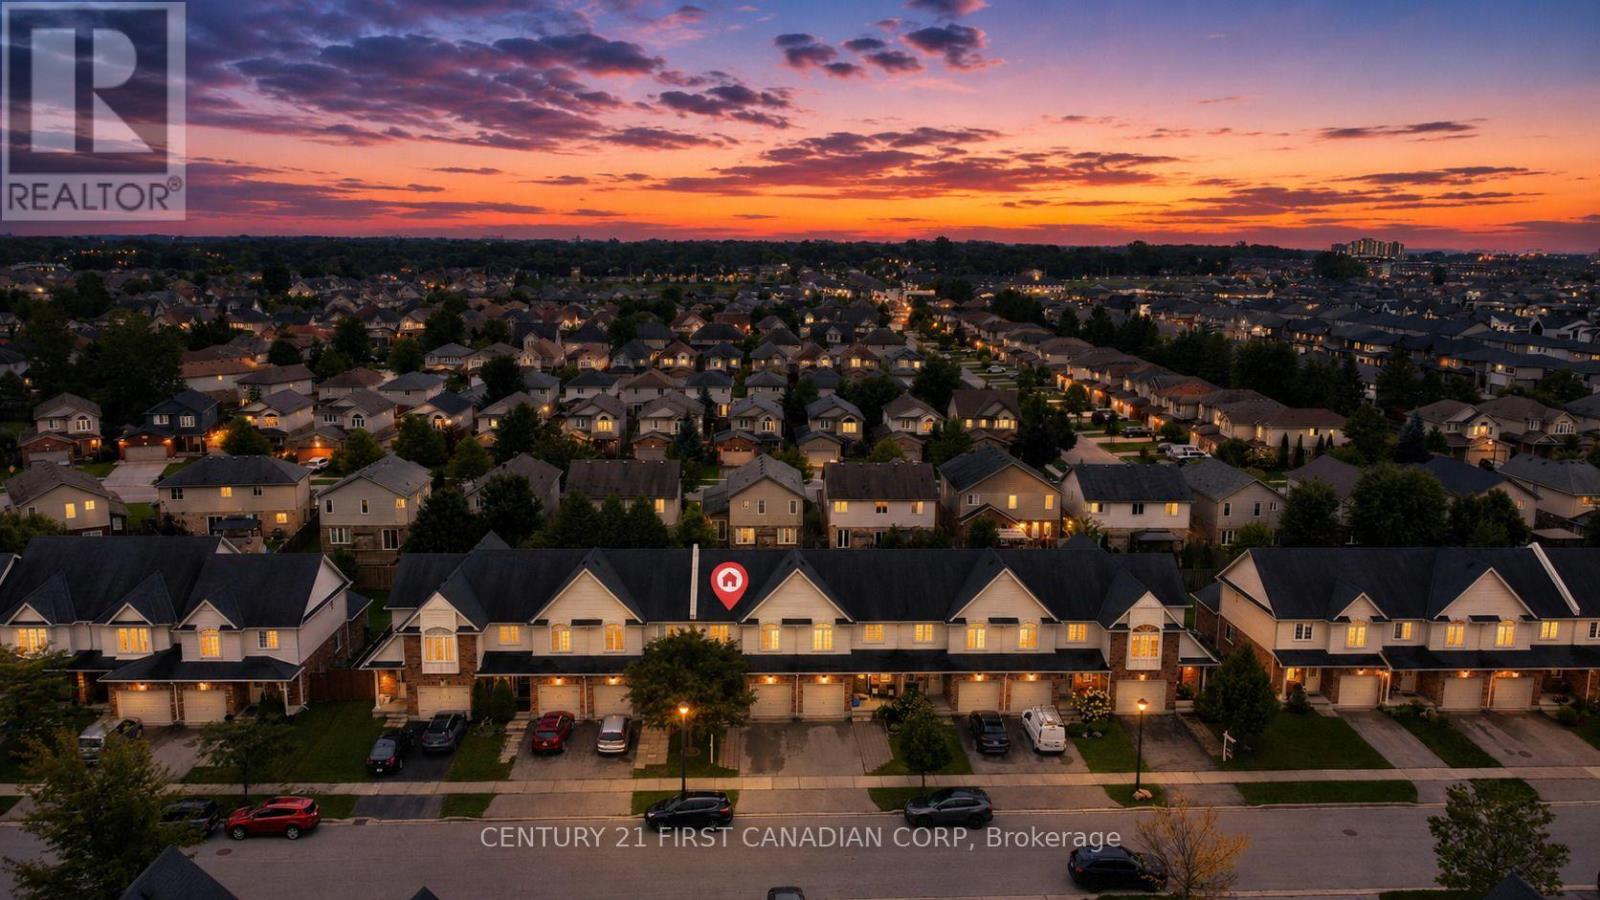
A beautifully designed two-storey row home -NO CONDO FEE- in the sought-after Fox Field community. Thoughtfully planned for modern living, this layout offers bright, open spaces, functional flow, and the perfect blend of comfort and style. The main floor features a spacious living room with a cathedral ceiling and a segmental window above the patio slider, creating an airy, light-filled gathering space. The kitchen serves as the heart of the home, complete with an island and breakfast bar, a dedicated breakfast area, and seamless sightlines ideal for everyday living or entertaining. A covered front porch, welcoming foyer, and attached garage complete the main level. Upstairs, the primary suite includes a walk-in closet and a private ensuite. Two additional bedrooms provide flexible space for family, guests, or a home office, with an optional tent ceiling available in one of the rooms. A full main bath and linen storage add convenience to the second floor. The lower level includes a fully finished basement with a rec room, den-office, a 2 piece bathroom/finished laundry area, storage and utility's room. This floor plan offers exceptional value, smart design, and the opportunity to personalize your space in a growing, family-friendly community. Close to Western University, UH, schools, parks, trails, Wal-Mart Plaza, Masonville Mall and much more entertainment. (id:67197)
Key Facts
- Price
- $589,900
- Property Type
- Single Family
- Transaction Type
- For sale
- Bedrooms
- 3
- Bathrooms
- 4
- Parking
- 2
- MLS® Number
- X13751930
- Interior Size
- 1100 - 1500 sqft
- Ownership Type
- Freehold
Location
947 SILVERFOX CRESCENT E, London North (North S), Ontario N6G0N5
Open MapRooms
| Room | Level | Dimensions |
|---|---|---|
| Primary Bedroom | Second level | 3.66 m x 3.66 m |
| Bedroom | Second level | 2.44 m x 3.63 m |
| Bedroom 2 | Second level | 3.08 m x 3.08 m |
| Office | Basement | 3.08 m x 3.87 m |
| Recreational, Games room | Basement | 3.78 m x 3.87 m |
| Laundry room | Basement | 2.44 m x 3.05 m |
| Kitchen | Main level | 5.49 m x 4.76 m |
| Eating area | Main level | 3.11 m x 3.38 m |
| Living room | Main level | 4.27 m x 4.27 m |
Building Details
- Building Type
- Row / Townhouse
- Construction Style
- Attached
- Bedrooms Above Grade
- 3
- Bathrooms
- 4
- Basement
- Full (Finished)
- Basement Development
- Finished
- Cooling
- Central air conditioning
- Exterior Finish
- Brick, Vinyl siding
- Fireplace
- No
- Foundation
- Poured Concrete
- Heating Fuel
- Natural gas
- Heating
- Forced air
- Interior Size
- 1100 - 1500 sqft
- Stories
- 2
- Water
- Municipal water
Land Details
- Size Frontage
- 21 ft ,7 in
- Size Depth
- 109 ft ,8 in
- Acreage
- No
- Sewer
- Sanitary sewer
- Amenities Nearby
- Park, Public Transit, Place of Worship
Property Features
- Sump Pump
- Park
- Public Transit
- Place of Worship
- Water Heater
Ownership Information
- Ownership Type
- Freehold
Agent / Brokerage Contact
Listing Representation
CENTURY 21 FIRST CANADIAN CORP
View REALTOR.ca sourceListing Agent
SANDRA PINEDA
Salesperson
Listing Office
CENTURY 21 FIRST CANADIAN CORP
Book a Showing
Send a note from this page and we will reply about this property.