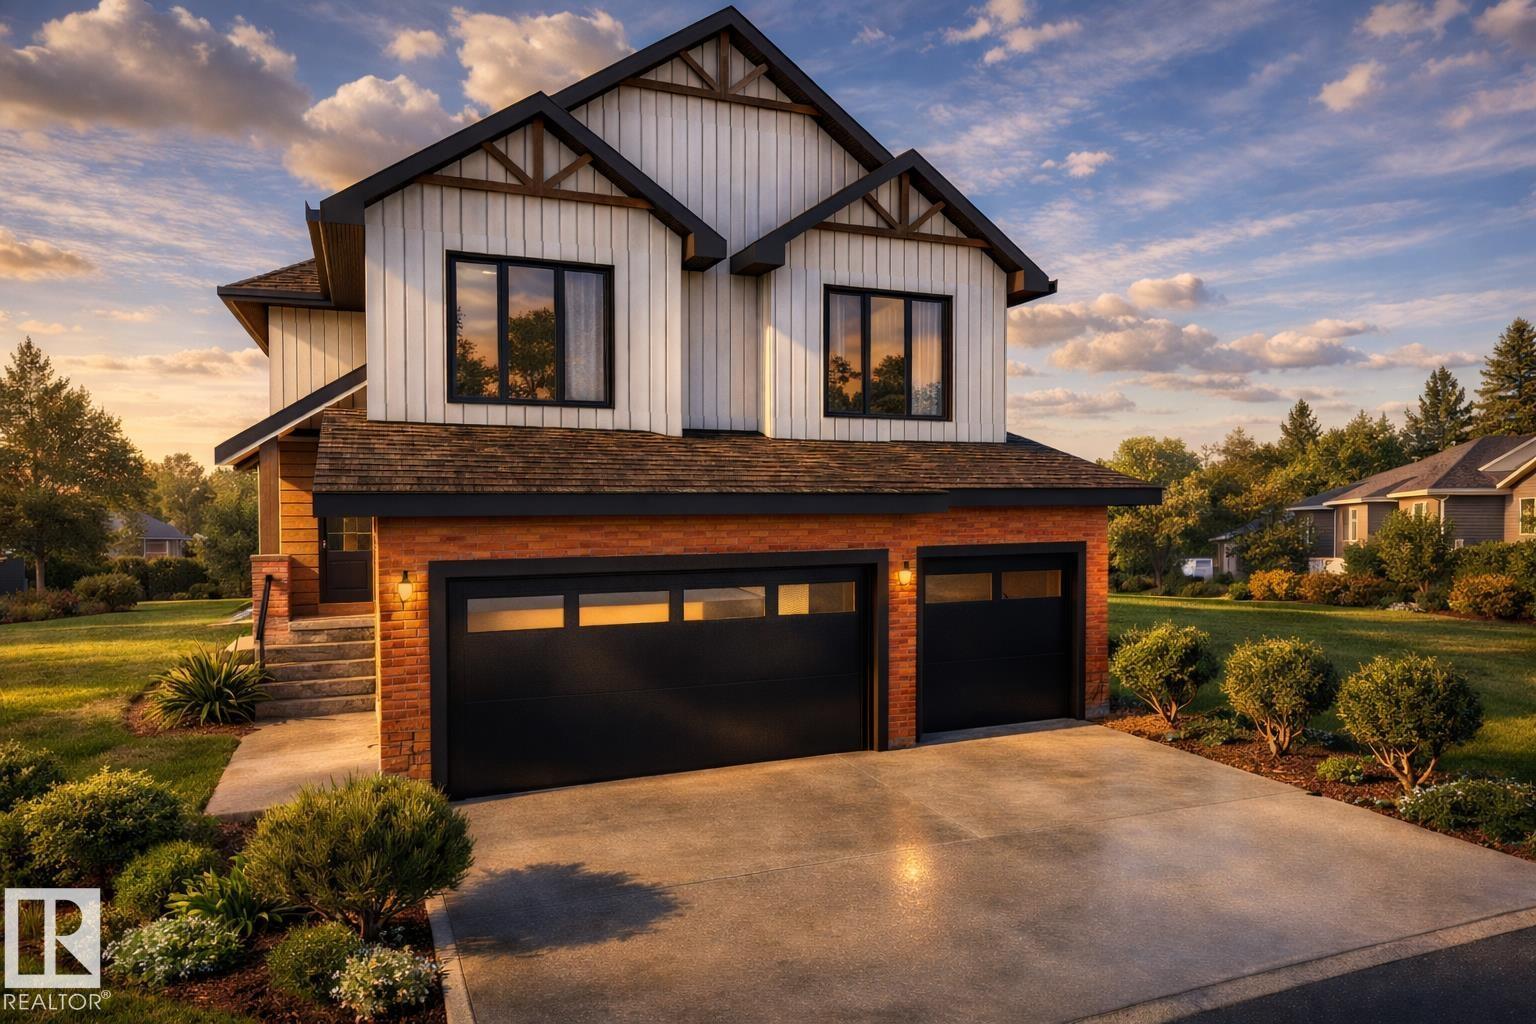
For Sale
947 Elderberry LD NW
Edmonton, Alberta T6M3K3
$1,294,800
5 Beds · 4 Baths · Single Family
Updated 2026-09-14 04:01:21+00
Status
For Sale
Bedrooms
5
Bathrooms
4
Interior Size
3700 sqft
MLS®
E4508551
Property Overview
WALKOUT LUXURY HOME BY CUSTOM BUILDER Happy Planet Homes. OPEN TO BELOW, 5 BED PLUS DEN. 4 FULL BATH! The open concept design features a gourmet Kitchen that dazzles with premium finishes, including a Spice kitchen, quartz countertops and modern open shelves in the dining area. The Custom feature fireplace wall truly highlights the grand scale of the open to below the living room. Climb upstairs to discover the large bonus room connecting the upper floor. The family oriented design flaunts 2 more bedrooms, an additional 4 pc bath room and the Primary suite overlooking the yard. The large primary bedroom displays a stunning tray ceiling, large walk-in closet and a spa retreat in the modern 5 pc ensuite. Every detail is carefully planned and designed to be functional and elevated, from integrated built-ins, to the tile backsplashes, soft close cabinetry and more. (id:67197)
Key Facts
- Price
- $1,294,800
- Property Type
- Single Family
- Transaction Type
- For sale
- Bedrooms
- 5
- Bathrooms
- 4
- MLS® Number
- E4508551
- Interior Size
- 3700 sqft
- Year Built
- 2026
- Ownership Type
- Freehold
Location
947 Elderberry LD NW, Edmonton, Alberta T6M3K3
Open MapRooms
| Room | Level | Dimensions |
|---|---|---|
| Living room | Main level | Measurements not available |
| Dining room | Main level | Measurements not available |
| Kitchen | Main level | Measurements not available |
| Den | Main level | Measurements not available |
| Bedroom 5 | Main level | Measurements not available |
| Primary Bedroom | Upper Level | Measurements not available |
| Bedroom 2 | Upper Level | Measurements not available |
| Bedroom 3 | Upper Level | Measurements not available |
| Bedroom 4 | Upper Level | Measurements not available |
| Bonus Room | Upper Level | Measurements not available |
| Laundry room | Upper Level | Measurements not available |
Building Details
- Building Type
- House
- Construction Style
- Detached
- Bathrooms
- 4
- Basement
- Full (Unfinished)
- Basement Development
- Unfinished
- Fireplace
- Yes
- Heating
- Forced air
- Interior Size
- 3700 sqft
- Stories
- 2
- Year Built
- 2026
Land Details
- Acreage
- No
- Amenities Nearby
- Airport, Park, Golf Course
Property Features
- See remarks
- Ravine
- No Animal Home
- No Smoking Home
- Airport
- Park
- Golf Course
Ownership Information
- Ownership Type
- Freehold
Agent / Brokerage Contact
Listing Representation
Mozaic Realty Group
View REALTOR.ca sourceListing Agent
George M. Fahmy
Broker
Nia Pavesi
Associate
Listing Office
Mozaic Realty Group
Book a Showing
Send a note from this page and we will reply about this property.