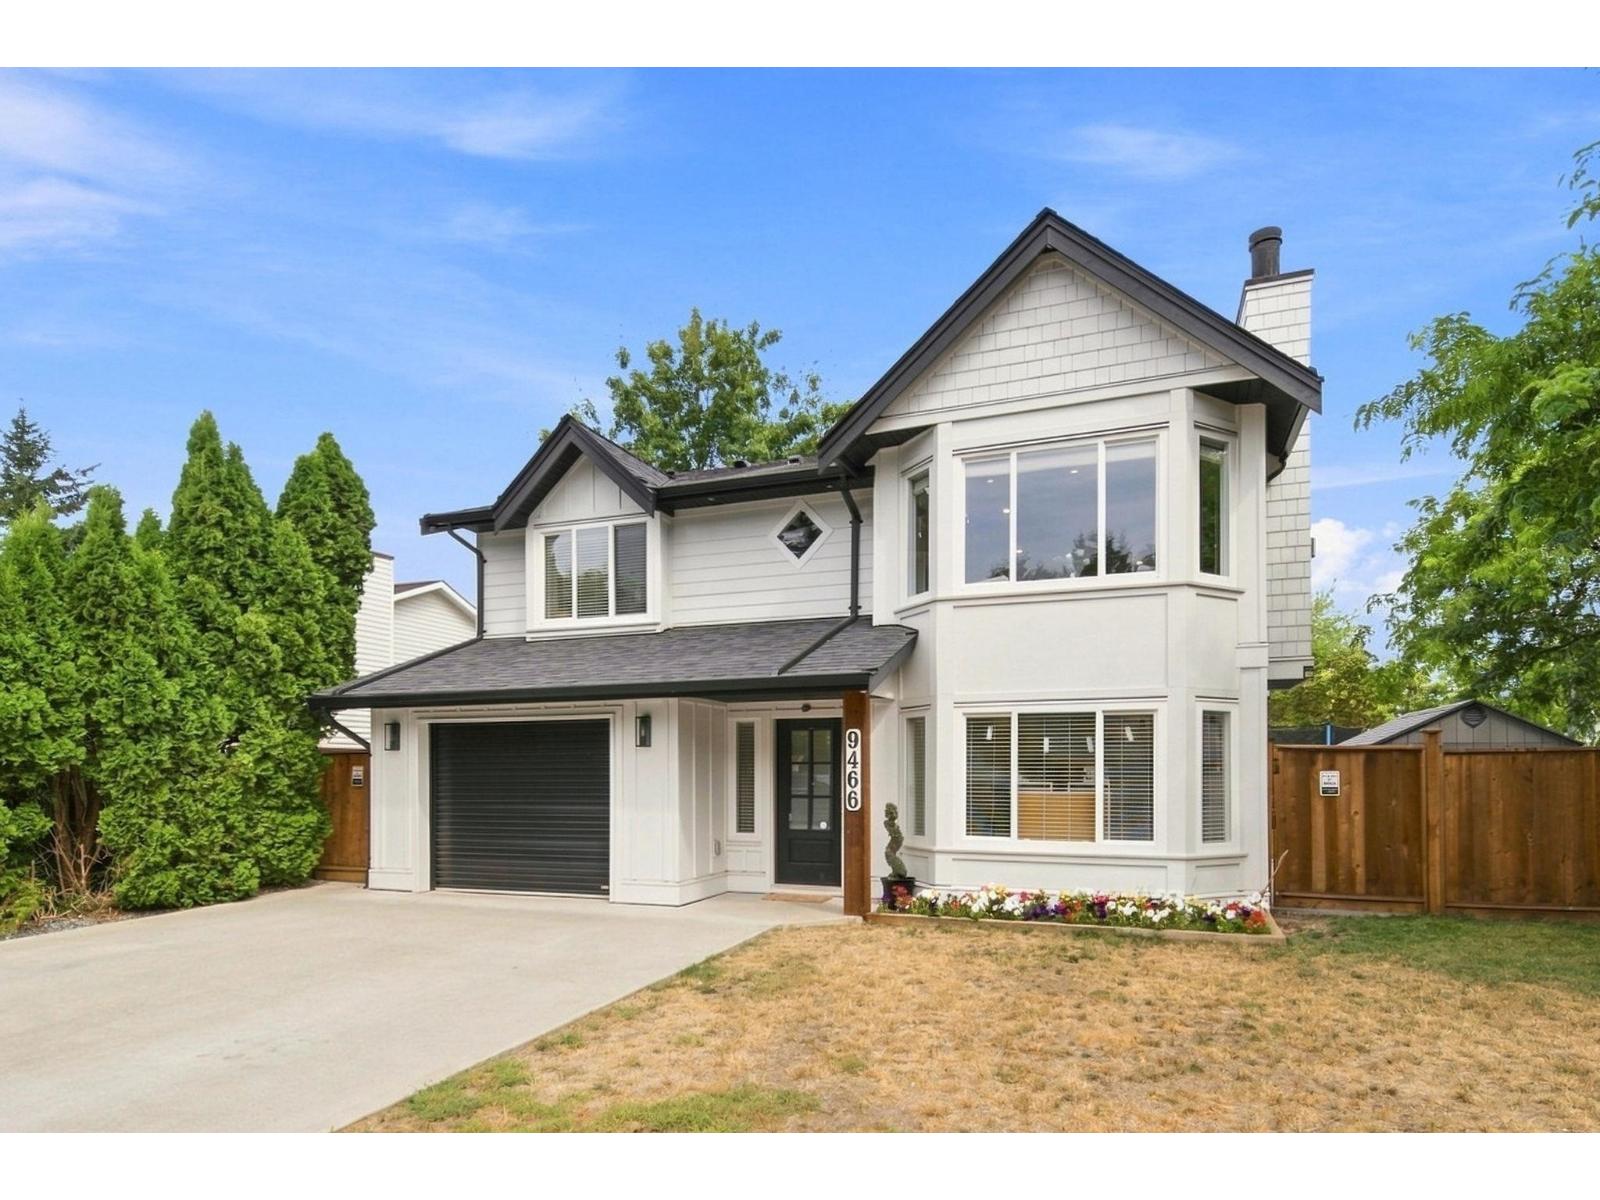
For Sale
9466 209A STREET
Langley, British Columbia V1M2A9
$1,499,000
5 Beds · 3 Baths · 5 Parking · Single Family
Updated 2026-09-01 18:09:35+00
Status
For Sale
Bedrooms
5
Bathrooms
3
Interior Size
1990 sqft
Parking
5
MLS®
R3158345
Property Overview
Welcome to this beautifully renovated 5-bedroom, 3-bathroom home, perfectly situated on a prime corner lot in desirable Walnut Grove! Bright and inviting, reno'd in the last 3 years including windows, A/C, furnace, fibre-cement siding, roof and driveway. The stunning farmhouse kitchen features quartz countertops, gas stove, overlooking the oversized deck perfect for entertaining. Downstairs offers a fully renovated 1-bedroom suite with a beautiful kitchen and access to covered patio space. Enjoy the private, fully fenced, low-maintenance turfed backyard. Close to West Langley Elementary, West Langley Park, Rec Centre and all amenities in a beautiful family-friendly neighbourhood. Move-in ready and a must-see! (id:67197)
Key Facts
- Price
- $1,499,000
- Property Type
- Single Family
- Transaction Type
- For sale
- Bedrooms
- 5
- Bathrooms
- 3
- Parking
- 5
- MLS® Number
- R3158345
- Interior Size
- 1990 sqft
- Ownership Type
- Freehold
Location
9466 209A STREET, Langley, British Columbia V1M2A9
Open MapBuilding Details
- Building Type
- House
- Architectural Style
- 2 Level, Other
- Construction Style
- Detached
- Bathrooms
- 3
- Basement
- None (Unknown)
- Basement Development
- Unknown
- Cooling
- Air Conditioned
- Fireplace
- Yes
- Fireplaces
- 1
- Heating Fuel
- Natural gas
- Heating
- Forced air
- Interior Size
- 1990 sqft
- Water
- Municipal water
Land Details
- Size Total
- 5011 sqft
- Acreage
- No
Ownership Information
- Ownership Type
- Freehold
Parking & Utilities
Utilities
- Electricity - Available
- Natural Gas - Available
- Water - Available
Agent / Brokerage Contact
Listing Representation
RE/MAX Heights Realty
View REALTOR.ca sourceListing Agent
John Patricelli
Personal Real Estate Corporation, Team Patricelli
Veronica Patricelli
Personal Real Estate Corporation, Team Patricelli
Listing Office
RE/MAX Heights Realty
Book a Showing
Send a note from this page and we will reply about this property.