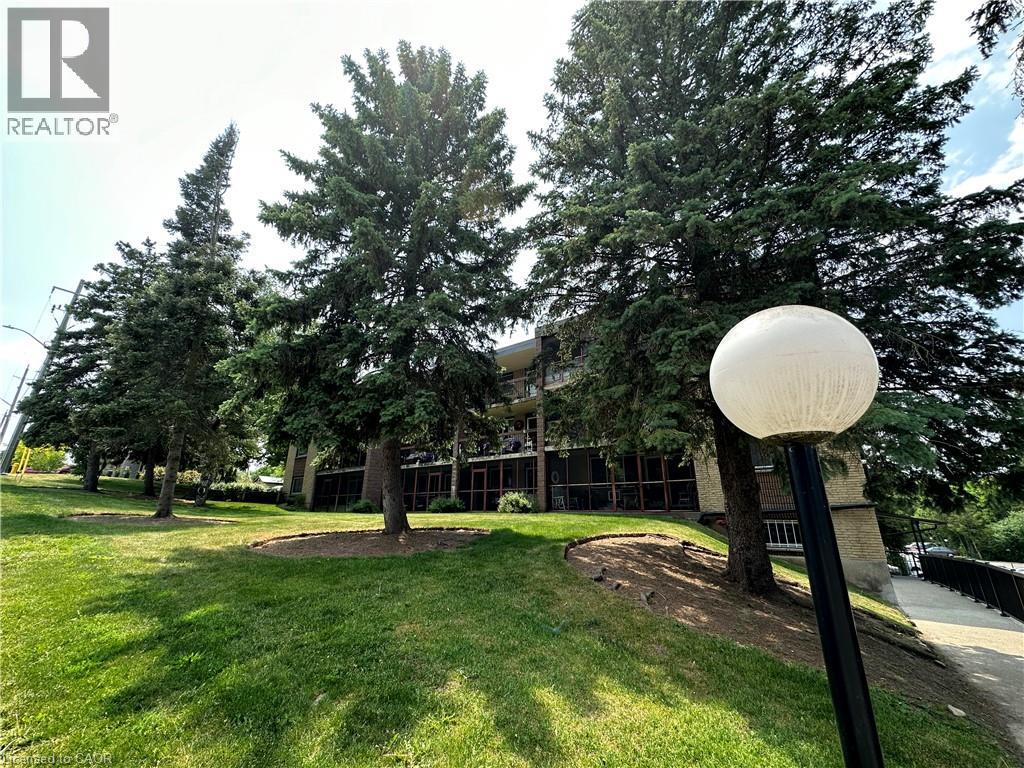
For Sale
944 CALEDONIAN View Unit# 301
Cambridge, Ontario N3H1A5
$399,500
3 Beds · 2 Baths · 1 Parking · Single Family
Updated 2026-09-16 19:30:23+00
Status
For Sale
Bedrooms
3
Bathrooms
2
Interior Size
1150 sqft
Parking
1
MLS®
40861353
Property Overview
3 bedroom units dont come up for sale very often. Check out this Immaculate and spacious 3 bedroom, 1 1/2 bathroom condo. Features a huge ( 20X7) screened in balcony. L-shaped living room/dining room. Eat-in kitchen with lots of cabinetry and counter space. Primary bedroom has walk-in closet and 2 piece ensuite. Nice size foyer with walk in closet. There is laundry on every floor and its included in the condo fees. Heat and water are also included in condo fees. Large storage unit. Hydro is approximately $60 each month. Well kept condominium, located on a quiet dead end street, yet very handy to Riverside Park, and tons of shopping and restaurants. (id:67197)
Key Facts
- Price
- $399,500
- Property Type
- Single Family
- Transaction Type
- For sale
- Bedrooms
- 3
- Bathrooms
- 2
- Parking
- 1
- MLS® Number
- 40861353
- Interior Size
- 1150 sqft
- Ownership Type
- Condominium
Location
944 CALEDONIAN View Unit# 301, Cambridge, Ontario N3H1A5
Open MapRooms
| Room | Level | Dimensions |
|---|---|---|
| 2pc Bathroom | Main level | Measurements not available |
| 5pc Bathroom | Main level | Measurements not available |
| Foyer | Main level | 4'10'' x 9'2'' |
| Primary Bedroom | Main level | 13'8'' x 11'4'' |
| Bedroom | Main level | 8'8'' x 10'3'' |
| Bedroom | Main level | 9'1'' x 13'7'' |
| Eat in kitchen | Main level | 18'10'' x 6'1'' |
| Dining room | Main level | 7'11'' x 10'4'' |
| Living room | Main level | 11'0'' x 22'4'' |
Building Details
- Building Type
- Apartment
- Architectural Style
- Other
- Construction Style
- Attached
- Bedrooms Above Grade
- 3
- Bedrooms Below Grade
- 0
- Bathrooms
- 2
- Basement
- None
- Cooling
- Wall unit
- Exterior Finish
- Brick
- Fireplace
- No
- Heating
- Hot water radiator heat
- Interior Size
- 1150 sqft
- Stories
- 1
- Water
- Municipal water
Land Details
- Acreage
- No
- Sewer
- Municipal sewage system
- Amenities Nearby
- Park, Place of Worship, Public Transit, Schools, Shopping
Property Features
- Cul-de-sac
- Balcony
- Park
- Place of Worship
- Public Transit
- Schools
- Shopping
- None
Ownership Information
- Ownership Type
- Condominium
Maintenance Information
- Maintenance Fee
- 753.00
- Maintenance Fee Type
- Insurance, Heat, Landscaping, Property Management, Water, Parking
- Payment Unit
- Monthly
Agent / Brokerage Contact
Listing Representation
RE/MAX REAL ESTATE CENTRE INC., BROKERAGE
View REALTOR.ca sourceListing Agent
ROBIN HICKEY
Salesperson
TANNER HICKEY
Salesperson
Listing Office
RE/MAX REAL ESTATE CENTRE INC., BROKERAGE
RE/MAX REAL ESTATE CENTRE INC.
Book a Showing
Send a note from this page and we will reply about this property.