For Sale
943 Surrey Avenue
Kamloops, British Columbia V2B1R1
$569,900
4 Beds · 2 Baths · 1 Parking · Single Family
Updated 2026-08-18 18:54:17+00
Status
For Sale
Bedrooms
4
Bathrooms
2
Interior Size
1509 sqft
Parking
1
MLS®
10398115
Property Overview
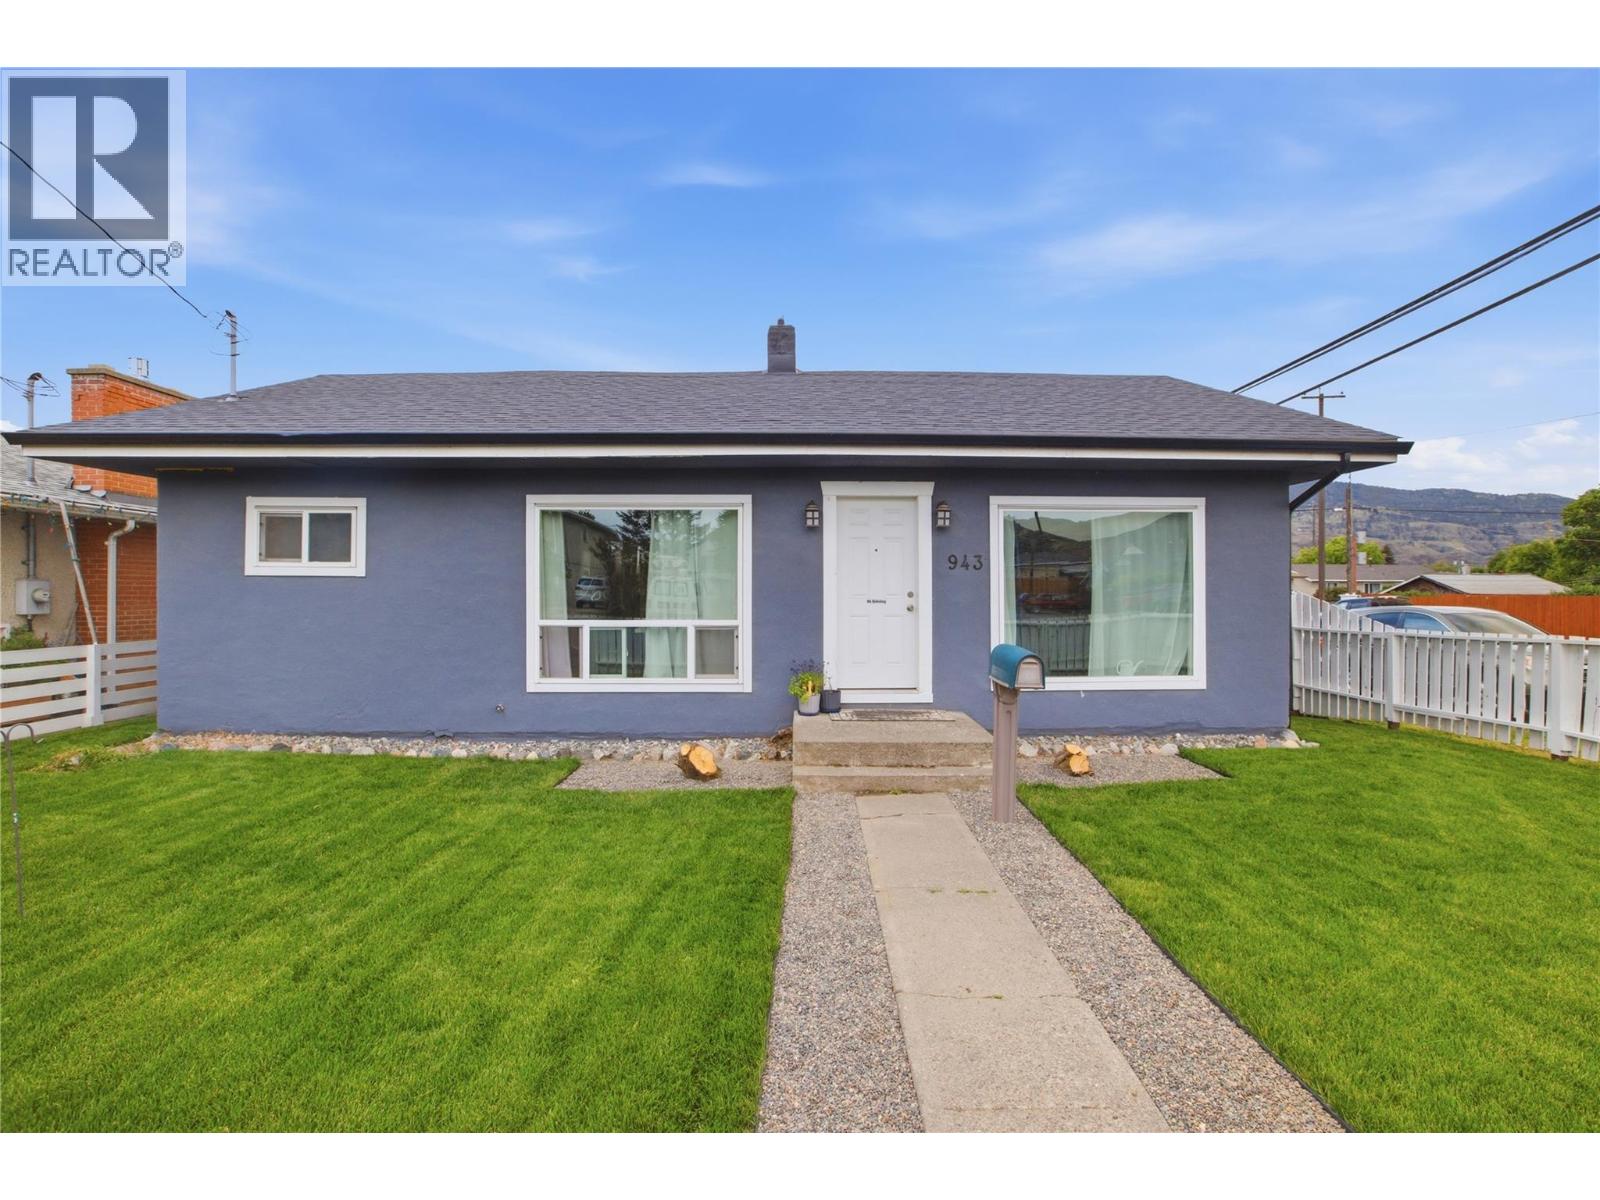
Nestled on a generous corner lot in an established neighbourhood, 943 Surrey Avenue offers comfort, flexibility, and plenty of potential. The bright main floor features a welcoming living room, open kitchen, three bedrooms, and a 4-piece bathroom. Outside, enjoy a large rear deck overlooking the spacious, fully fenced yard, perfect for kids, pets, gardening, and entertaining. The lower level offers even more versatility with a spacious recreation room that could easily function as a fourth bedroom, an updated 3-piece bathroom, laundry area, and separate entrance. With excellent suite potential, the lower level provides options for extended family, guests, or a future bachelor suite, subject to applicable requirements and approvals. A roof replacement completed in 2020 provides added peace of mind, while ample parking, alley access, and a single-car garage add to the appeal of this versatile property. (id:67197)
Key Facts
- Price
- $569,900
- Property Type
- Single Family
- Transaction Type
- For sale
- Bedrooms
- 4
- Bathrooms
- 2
- Parking
- 1
- MLS® Number
- 10398115
- Interior Size
- 1509 sqft
- Year Built
- 1956
- Ownership Type
- Freehold
Location
943 Surrey Avenue, Kamloops, British Columbia V2B1R1
Open MapRooms
| Room | Level | Dimensions |
|---|---|---|
| Laundry room | Basement | 8'0'' x 12'0'' |
| Bedroom | Basement | 20'0'' x 13'0'' |
| 3pc Bathroom | Basement | Measurements not available |
| Primary Bedroom | Main level | 12'0'' x 12'0'' |
| Bedroom | Main level | 9'0'' x 12'0'' |
| Bedroom | Main level | 10'0'' x 12'0'' |
| Living room | Main level | 11'10'' x 16'8'' |
| Kitchen | Main level | 12'0'' x 12'10'' |
| 4pc Bathroom | Main level | Measurements not available |
Building Details
- Building Type
- House
- Architectural Style
- Bungalow
- Construction Style
- Detached
- Bathrooms
- 2
- Basement
- Full
- Cooling
- Central air conditioning, Window air conditioner
- Exterior Finish
- Stucco
- Fireplace
- No
- Heating
- Forced air
- Interior Size
- 1509 sqft
- Stories
- 1
- Water
- Municipal water
- Year Built
- 1956
Land Details
- Size Total
- 0.14 ac|under 1 acre
- Acreage
- No
- Sewer
- Municipal sewage system
Property Features
- Corner Site
- Pets Allowed
Ownership Information
- Ownership Type
- Freehold
Parking & Utilities
Parking
- Parking - 1 space
Agent / Brokerage Contact
Listing Representation
Brendan Shaw Real Estate Ltd.
View REALTOR.ca sourceListing Agent
Dana Storfield
Brendan Shaw
Listing Office
Brendan Shaw Real Estate Ltd.
Book a Showing
Send a note from this page and we will reply about this property.