For Sale
941 WILLOWDALE AVENUE
Toronto (Newtonbrook East), Ontario M2M3C3
$1,249,000
4 Beds · 2 Baths · 5 Parking · Single Family
Updated 2026-09-14 04:23:25+00
Status
For Sale
Bedrooms
4
Bathrooms
2
Interior Size
1100 - 1500 sqft
Parking
5
MLS®
C13719102
Property Overview
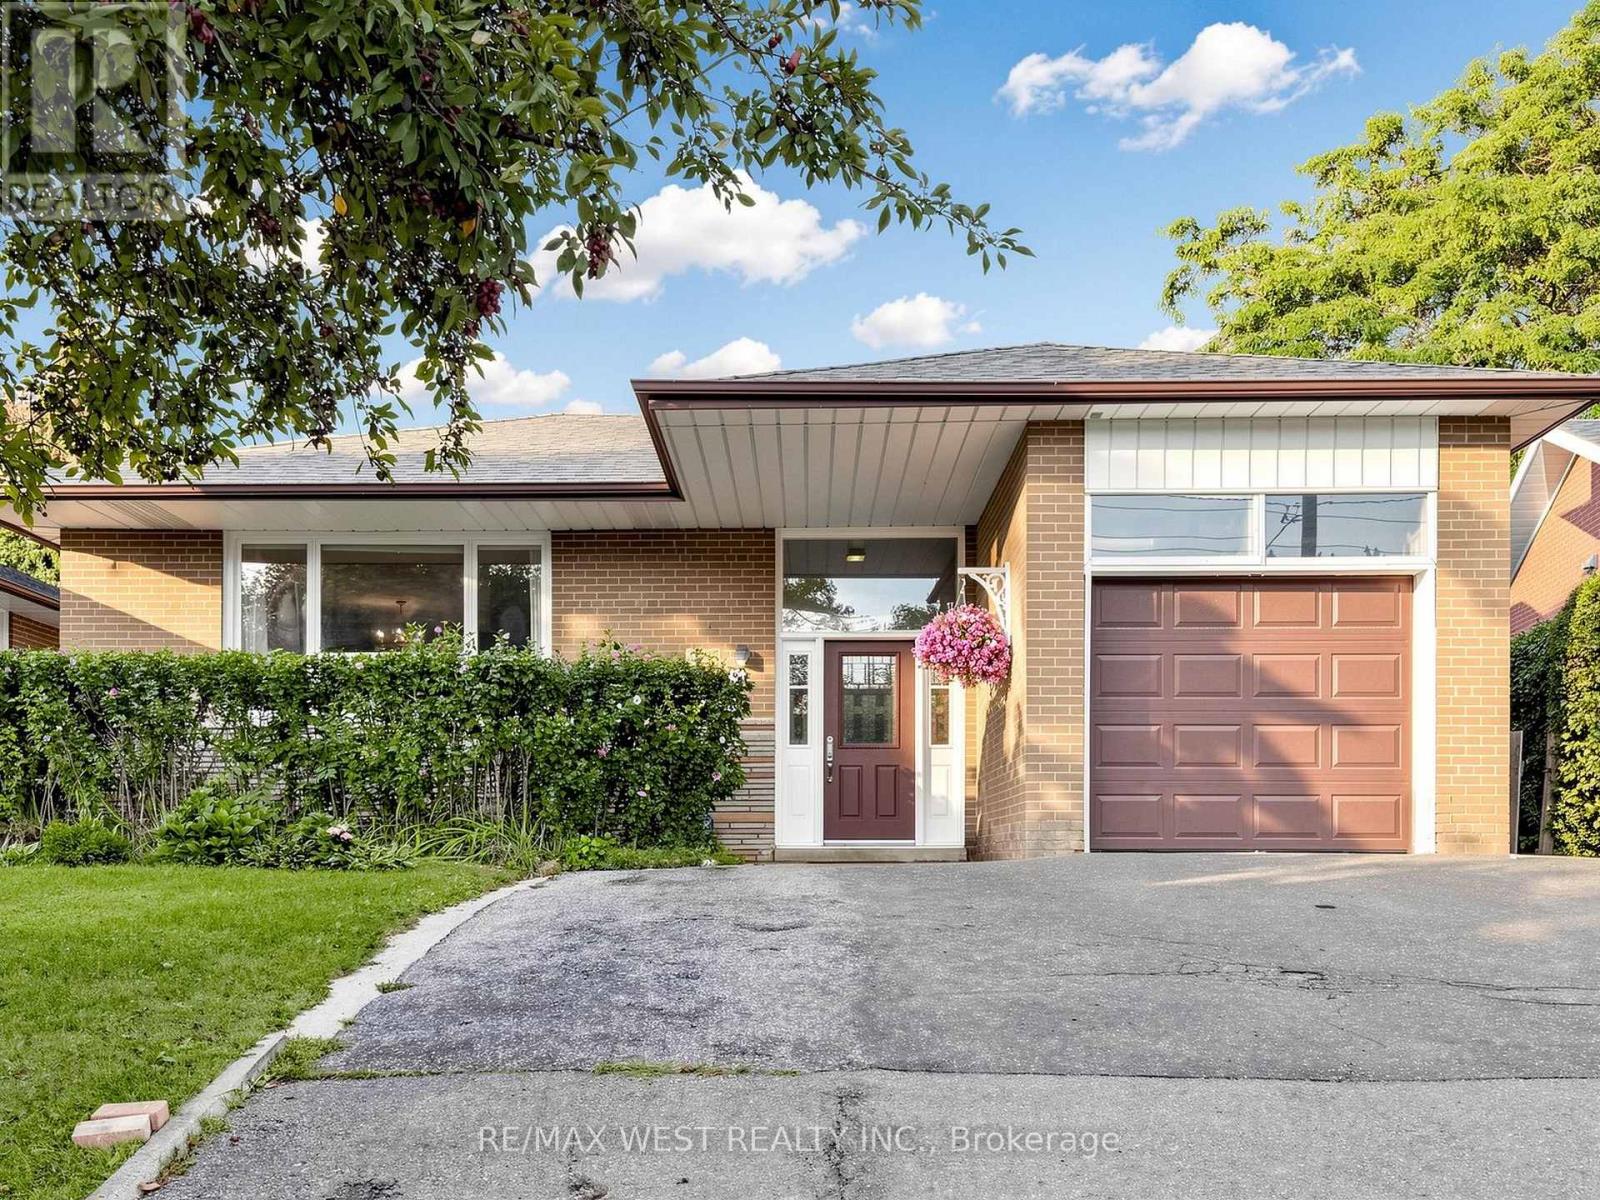
Welcome to this solid, well-maintained brick bungalow offering exceptional space, versatility, and opportunity. Featuring 4 generously sized bedrooms and a bright open-concept living and dining area. This home is set on an impressive 48-ft frontage that widens to approx. 65 feet at the rear with a depth of 120 feet, it provides a spacious backyard and a private patio, ideal for morning coffee, outdoor entertaining and family BBQ. The finished basement adds valuable living space, featuring a spacious recreation room and a self-contained bachelor apartment with a separate entrance - ideal for extended family, an in-law suite or an excellent opportunity to generate additional rental income. Hardwood floor lies beneath the existing broadloom. Location is a major advantage, a TTC Bus stop right at the door and steps to Finch Subway Station, Parks, Shopping and Schools. A versatile property with exceptional potential - an opportunity not to be missed. (id:67197)
Key Facts
- Price
- $1,249,000
- Property Type
- Single Family
- Transaction Type
- For sale
- Bedrooms
- 4
- Bathrooms
- 2
- Parking
- 5
- MLS® Number
- C13719102
- Interior Size
- 1100 - 1500 sqft
- Ownership Type
- Freehold
Location
941 WILLOWDALE AVENUE, Toronto (Newtonbrook East), Ontario M2M3C3
Open MapRooms
| Room | Level | Dimensions |
|---|---|---|
| Utility room | Basement | 4.04 m x 3.36 m |
| Furnace | Basement | 7.26 m x 3.15 m |
| Kitchen | Basement | 6.55 m x 2.92 m |
| Living room | Basement | 4.27 m x 2.44 m |
| Recreational, Games room | Basement | 7.13 m x 3.43 m |
| Living room | Ground level | 6.13 m x 3.58 m |
| Dining room | Ground level | 3.38 m x 2.97 m |
| Kitchen | Ground level | 4.25 m x 3.2 m |
| Primary Bedroom | Ground level | 4.45 m x 3.2 m |
| Bedroom 2 | Ground level | 3 m x 3.13 m |
| Bedroom 3 | Ground level | 3.2 m x 2.61 m |
| Bedroom 4 | Ground level | 4.5 m x 2.65 m |
Building Details
- Building Type
- House
- Architectural Style
- Bungalow
- Construction Style
- Detached
- Bedrooms Above Grade
- 4
- Bathrooms
- 2
- Basement
- N/A (Finished), N/A
- Basement Development
- Finished
- Cooling
- Central air conditioning
- Exterior Finish
- Brick
- Fireplace
- No
- Foundation
- Unknown
- Heating Fuel
- Natural gas
- Heating
- Forced air
- Interior Size
- 1100 - 1500 sqft
- Stories
- 1
- Water
- Municipal water
Land Details
- Size Frontage
- 48 ft
- Size Depth
- 120 ft
- Acreage
- No
- Sewer
- Sanitary sewer
Property Features
- In-Law Suite
- Water Heater
Ownership Information
- Ownership Type
- Freehold
Parking & Utilities
Utilities
- Cable - Installed
- Electricity - Installed
- Sewer - Installed
Agent / Brokerage Contact
Listing Representation
RE/MAX WEST REALTY INC.
View REALTOR.ca sourceListing Agent
SONIA WONG
Salesperson
SANDRA WONG
Broker
Listing Office
RE/MAX WEST REALTY INC.
Book a Showing
Send a note from this page and we will reply about this property.