For Sale
941 WARBURTON CRESCENT
Kingston (East Gardiners Rd), Ontario K7M8L1
$569,900
5 Beds · 2 Baths · 3 Parking · Single Family
Updated 2026-09-14 18:08:08+00
Status
For Sale
Bedrooms
5
Bathrooms
2
Interior Size
700 - 1100 sqft
Parking
3
MLS®
X13755488
Property Overview
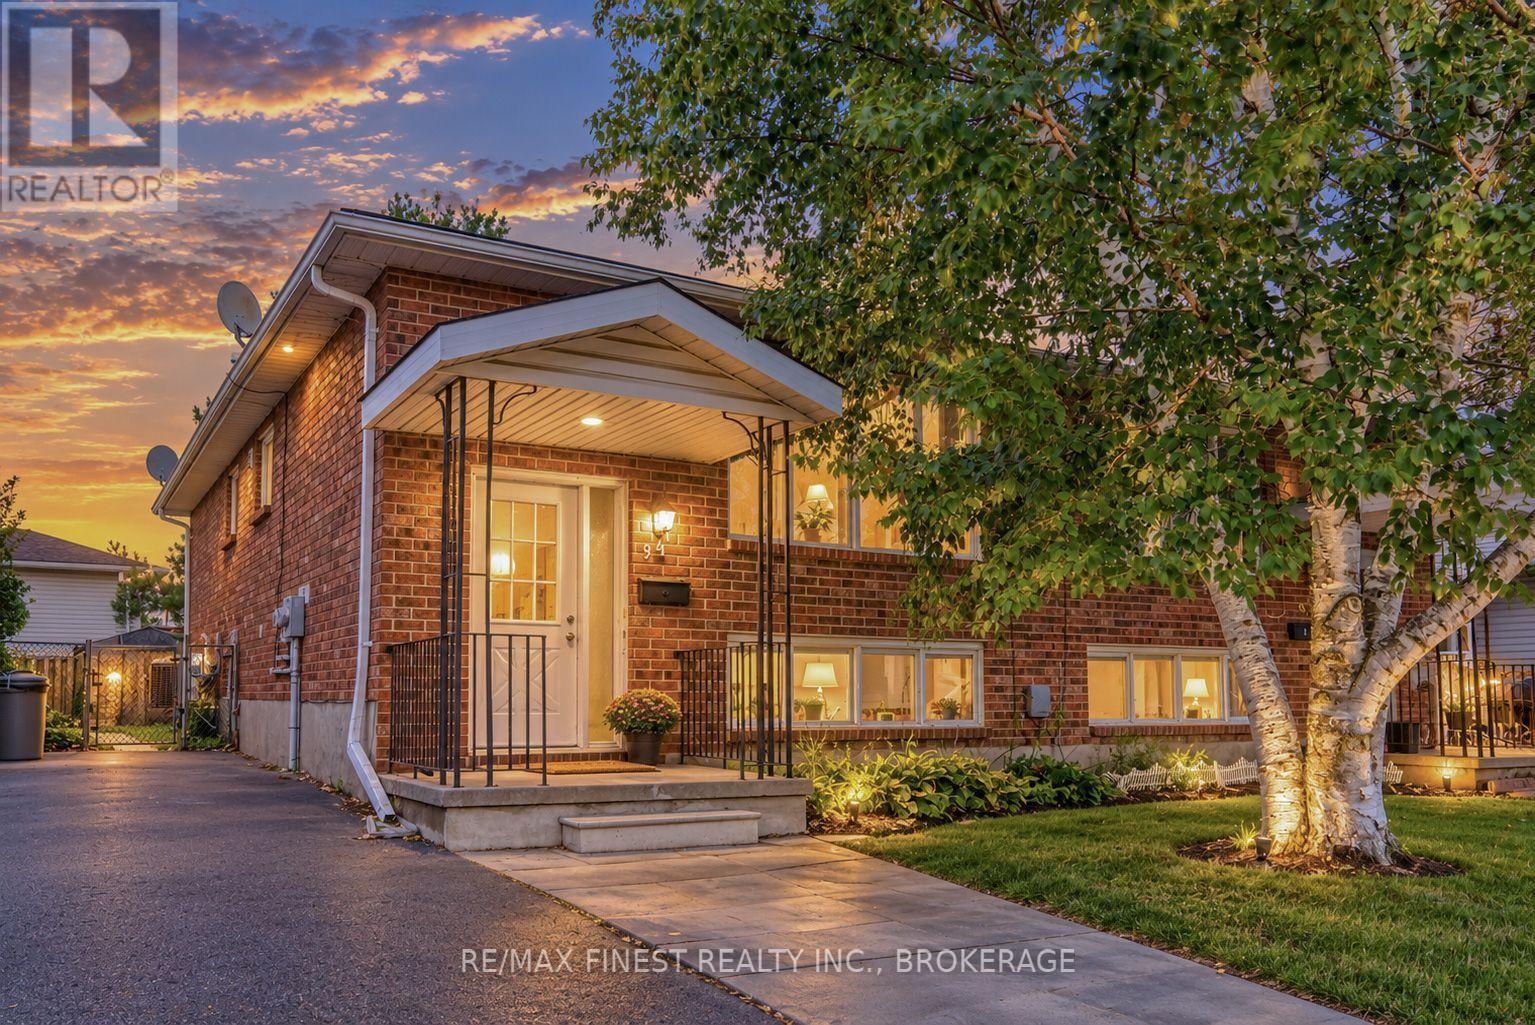
A unique investment opportunity with the flexibility of two legal dwelling units. This updated semi-detached home offers a turnkey setup for an owner-occupier, investor, or anyone looking to generate additional rental income.The bright and spacious main-level unit features three bedrooms, one bathroom, forced-air heating and cooling, its own laundry, updated flooring, and a generous great room. Two dedicated parking spaces add to the convenience. The separate lower-level unit offers two bedrooms and one bathroom, along with its own hydro meter, new heat pump, and ductless A/C. One additional parking space is included. Thoughtfully renovated and configured for low-maintenance ownership, this property provides the rare benefit of two legal units without the uncertainty often associated with secondary suites. The Lower unit is Occupied with a month to month tenant - for the tenants privacy the photos are virtually staged - Main floor is Vacant! A solid opportunity to live in one unit while renting the other, or add a well-positioned property to your investment portfolio. (id:67197)
Key Facts
- Price
- $569,900
- Property Type
- Single Family
- Transaction Type
- For sale
- Bedrooms
- 5
- Bathrooms
- 2
- Parking
- 3
- MLS® Number
- X13755488
- Interior Size
- 700 - 1100 sqft
- Ownership Type
- Freehold
Location
941 WARBURTON CRESCENT, Kingston (East Gardiners Rd), Ontario K7M8L1
Open MapRooms
| Room | Level | Dimensions |
|---|---|---|
| Bathroom | Basement | 2.34 m x 1.68 m |
| Bedroom | Basement | 3.61 m x 3.3 m |
| Living room | Basement | 3.96 m x 3.4 m |
| Kitchen | Basement | 3.05 m x 3.25 m |
| Bedroom 4 | Basement | 3.35 m x 2.67 m |
| Living room | Main level | 3.68 m x 3.48 m |
| Dining room | Main level | 2.84 m x 2.82 m |
| Kitchen | Main level | 4.29 m x 2.9 m |
| Bedroom | Main level | 2.79 m x 2.82 m |
| Bathroom | Main level | 2.41 m x 1.8 m |
| Bedroom 3 | Main level | 3.48 m x 2.82 m |
Building Details
- Building Type
- House
- Architectural Style
- Raised bungalow
- Construction Style
- Semi-detached
- Bedrooms Above Grade
- 3
- Bedrooms Below Grade
- 2
- Bathrooms
- 2
- Basement
- N/A (Finished)
- Basement Development
- Finished
- Cooling
- Central air conditioning
- Exterior Finish
- Brick
- Fireplace
- No
- Foundation
- Block
- Heating Fuel
- Other
- Heating
- Forced air, Heat Pump
- Interior Size
- 700 - 1100 sqft
- Stories
- 1
- Water
- Municipal water
Land Details
- Size Frontage
- 29 ft ,6 in
- Size Depth
- 113 ft ,3 in
- Acreage
- No
- Sewer
- Sanitary sewer
Property Features
- Water Heater - Gas
- Water Heater
Ownership Information
- Ownership Type
- Freehold
Agent / Brokerage Contact
Listing Representation
RE/MAX FINEST REALTY INC., BROKERAGE
View REALTOR.ca sourceListing Agent
ELLA WANG
Salesperson
JASON EADE
Broker
Listing Office
RE/MAX FINEST REALTY INC., BROKERAGE
Book a Showing
Send a note from this page and we will reply about this property.