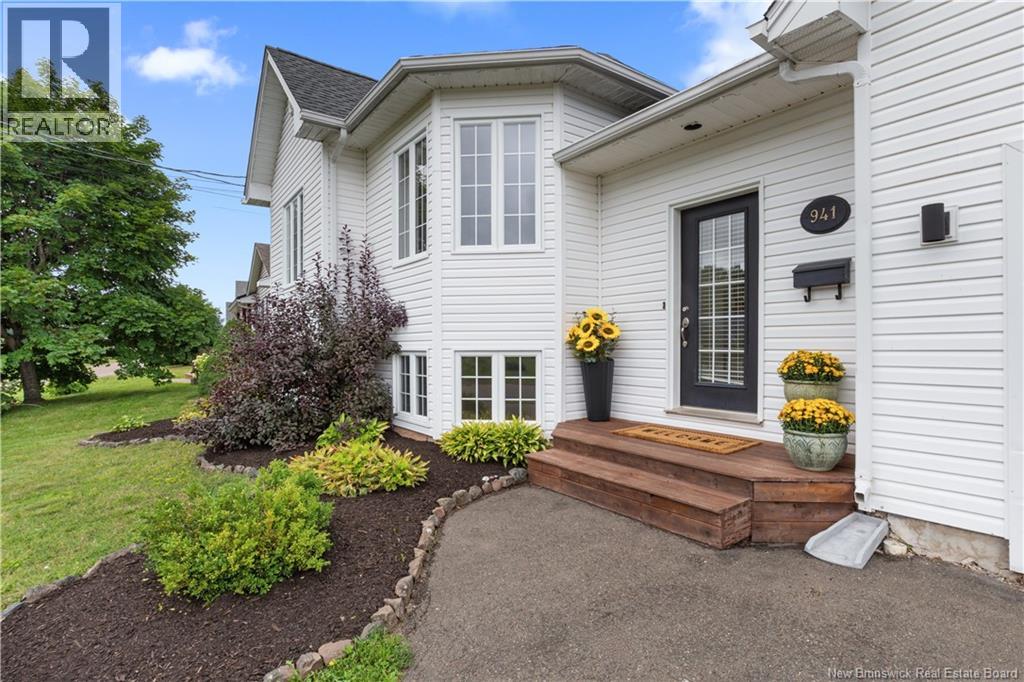
For Sale
941 Barachois
Dieppe, New Brunswick E1A6X5
$449,900
3 Beds · 2 Baths · Single Family
Updated 2026-09-17 12:42:14+00
Status
For Sale
Bedrooms
3
Bathrooms
2
Interior Size
1894 sqft
MLS®
NB146405
Property Overview
(Available) Welcome to 941 Barachois, a income-producing residential property located in one of Dieppes most desirable neighborhoods. Offering an ideal blend of refined personal living and strong financial return, this turnkey residence caters perfectly to first-time buyers seeking a mortgage helper or savvy investors looking to expand their portfolio. Positioned on a quiet street near schools, parks, and essential local amenities, this exceptional home features a private, tree-lined backyard, a rear deck with storage, and an attached garage with a paved driveway providing dedicated parking for both units. (MAIN RESIDENCE) OPEN CONCEPT KITCHEN & DINING featuring a center island, modern finishes, and a stylish backsplash BRIGHT LIVING ROOM ideal for relaxing and entertaining guests TWO SPACIOUS BEDROOMS on the main level designed for ultimate comfort 4-PIECE BATHROOM WITH DEDICATED LAUNDRY (separate laundry for each unit) FINISHED LOWER-LEVEL FAMILY ROOM adding extra versatile living space (PRIVATE IN-LAW SUITE) IN-LAW SUITE featuring its own dedicated side entrance off the driveway EAT-IN KITCHEN, spacious bedroom, full 4-PIECE BATHROOM, and IN-SUITE LAUNDRY (ADDITIONAL FEATURES) ATTACHED GARAGE providing secure parking and additional storage LG MINI-SPLIT HEAT PUMP on the main floor for year-round climate efficiency NEW ROOF IN 2017 and central vacuum system installed An outstanding property offering privacy, quality construction, and revenue potential. Book your private showing today! (id:67197)
Key Facts
- Price
- $449,900
- Property Type
- Single Family
- Transaction Type
- For sale
- Bedrooms
- 3
- Bathrooms
- 2
- MLS® Number
- NB146405
- Interior Size
- 1894 sqft
- Ownership Type
- Freehold
Location
941 Barachois, Dieppe, New Brunswick E1A6X5
Open MapRooms
| Room | Level | Dimensions |
|---|---|---|
| Storage | Basement | 9'3'' x 9'4'' |
| Recreation room | Basement | 14'4'' x 12'4'' |
| 4pc Bathroom | Basement | 4'11'' x 7'11'' |
| Bedroom | Basement | 10' x 10'2'' |
| Kitchen | Basement | 19' x 14'6'' |
| Bedroom | Main level | 10'7'' x 11' |
| Bedroom | Main level | 9'10'' x 14'8'' |
| 4pc Bathroom | Main level | 7'9'' x 11' |
| Dining room | Main level | 14'11'' x 7'8'' |
| Living room | Main level | 19'4'' x 12'5'' |
| Kitchen | Main level | 12'3'' x 8'8'' |
Building Details
- Building Type
- House
- Architectural Style
- Raised bungalow, 2 Level
- Construction Style
- Detached
- Bedrooms Above Grade
- 2
- Bedrooms Below Grade
- 1
- Bathrooms
- 2
- Basement
- Full
- Cooling
- Heat Pump
- Exterior Finish
- Vinyl
- Fireplace
- No
- Foundation
- Concrete
- Heating Fuel
- Electric
- Heating
- Baseboard heaters, Heat Pump
- Interior Size
- 1894 sqft
- Stories
- 1
- Water
- Municipal water
Land Details
- Size Total
- 727 m2
- Acreage
- No
- Sewer
- Municipal sewage system
Ownership Information
- Ownership Type
- Freehold
Agent / Brokerage Contact
Listing Representation
Sotheby's International Realty Canada
View REALTOR.ca sourceListing Agent
Allain LeBlanc
Salesperson
Listing Office
Sotheby's International Realty Canada
Book a Showing
Send a note from this page and we will reply about this property.