For Sale
94 WOODSTOCK STREET N
East Zorra-Tavistock (Tavistock), Ontario N0B2R0
$625,000
3 Beds · 2 Baths · 7 Parking · Single Family
Updated 2026-08-25 17:25:07+00
Status
For Sale
Bedrooms
3
Bathrooms
2
Interior Size
1500 - 2000 sqft
Parking
7
MLS®
X13710766
Property Overview
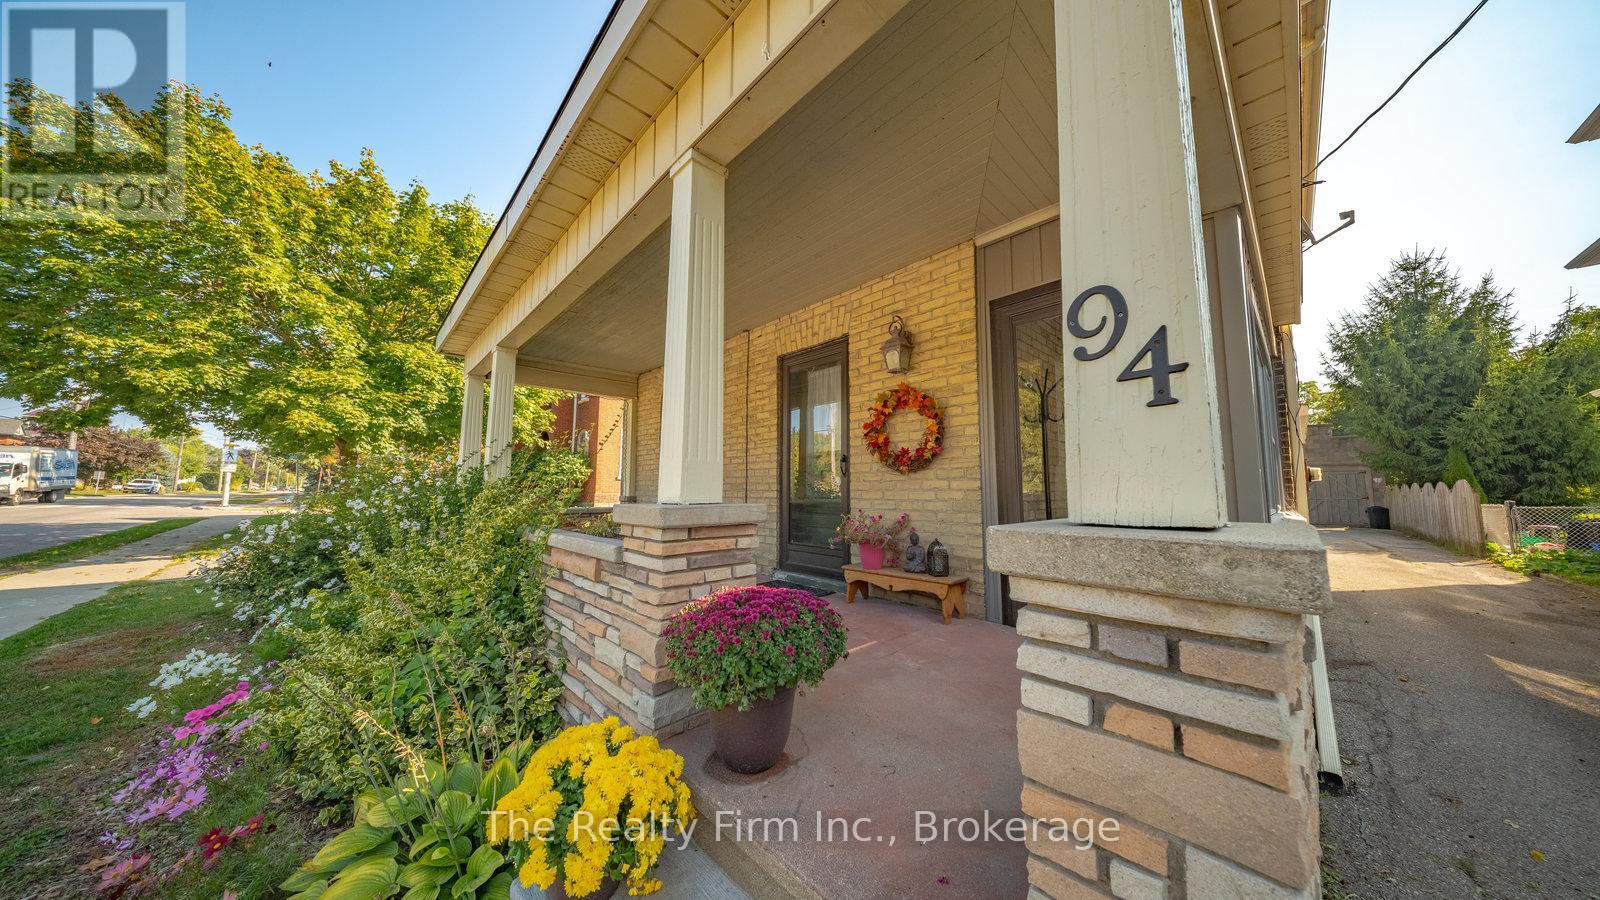
Welcome to Tavistock living at its finest. Nestled in the heart of this family-friendly community, this charming two-storey home offers 3 bedrooms, 2 bathrooms, and nearly 300 feet of depth on a park-like lot that feels like your very own retreat. Step inside and you'll find a home full of character and thoughtful updates. Spacious principal rooms, hardwood floors, and accents of shiplap, trim, and decorative wall coverings create warmth and personality at every turn. The eat-in kitchen, complete with newer appliances (2022), flows easily into the sitting room and mudroom, while a main-floor laundry and 2-piece bath add everyday convenience. Outdoors, you'll love mornings on the covered front porch, quiet afternoons on the enclosed side porch, or evenings on the inviting back deck overlooking mature trees and gardens. For hobbyists, car enthusiasts, or those dreaming of extra space, the heated and insulated double garage/shop/barn opens up endless possibilities from storage and a workshop to a potential studio or carriage house. Recent updates include a steel roof (2023), newer eaves, updated windows, and a brand-new central air system (2023). With parking for at least five vehicles, there's plenty of room for family and guests. Best of all, this home is perfectly located within walking distance to parks, schools, and downtown amenities, with easy commutes to KW, Woodstock, and Stratford. (id:67197)
Key Facts
- Price
- $625,000
- Property Type
- Single Family
- Transaction Type
- For sale
- Bedrooms
- 3
- Bathrooms
- 2
- Parking
- 7
- MLS® Number
- X13710766
- Interior Size
- 1500 - 2000 sqft
- Ownership Type
- Freehold
Location
94 WOODSTOCK STREET N, East Zorra-Tavistock (Tavistock), Ontario N0B2R0
Open MapRooms
| Room | Level | Dimensions |
|---|---|---|
| Bathroom | Second level | 2.29 m x 1.56 m |
| Bedroom | Second level | 3.3 m x 3.62 m |
| Bedroom | Second level | 3.49 m x 3.71 m |
| Bedroom | Second level | 3.29 m x 3.34 m |
| Foyer | Main level | 2 m x 3.78 m |
| Dining room | Main level | 3.49 m x 4.84 m |
| Living room | Main level | 3.3 m x 7.52 m |
| Family room | Main level | 2.39 m x 4.12 m |
| Kitchen | Main level | 4.39 m x 3.64 m |
| Laundry room | Main level | 4.38 m x 2.63 m |
| Bathroom | Main level | 0.72 m x 1.68 m |
Building Details
- Building Type
- House
- Construction Style
- Detached
- Bedrooms Above Grade
- 3
- Bathrooms
- 2
- Basement
- N/A (Unfinished)
- Basement Development
- Unfinished
- Cooling
- Central air conditioning
- Exterior Finish
- Brick
- Fireplace
- No
- Foundation
- Stone
- Heating Fuel
- Natural gas
- Heating
- Forced air
- Interior Size
- 1500 - 2000 sqft
- Stories
- 2
- Water
- Municipal water
Land Details
- Size Frontage
- 51 ft ,3 in
- Size Depth
- 297 ft ,9 in
- Acreage
- No
- Sewer
- Sanitary sewer
Property Features
- Water Heater
- Water Softener
Ownership Information
- Ownership Type
- Freehold
Agent / Brokerage Contact
Listing Representation
The Realty Firm Inc.
View REALTOR.ca sourceListing Agent
Nicole Schell
Salesperson
Listing Office
The Realty Firm Inc.
Book a Showing
Send a note from this page and we will reply about this property.