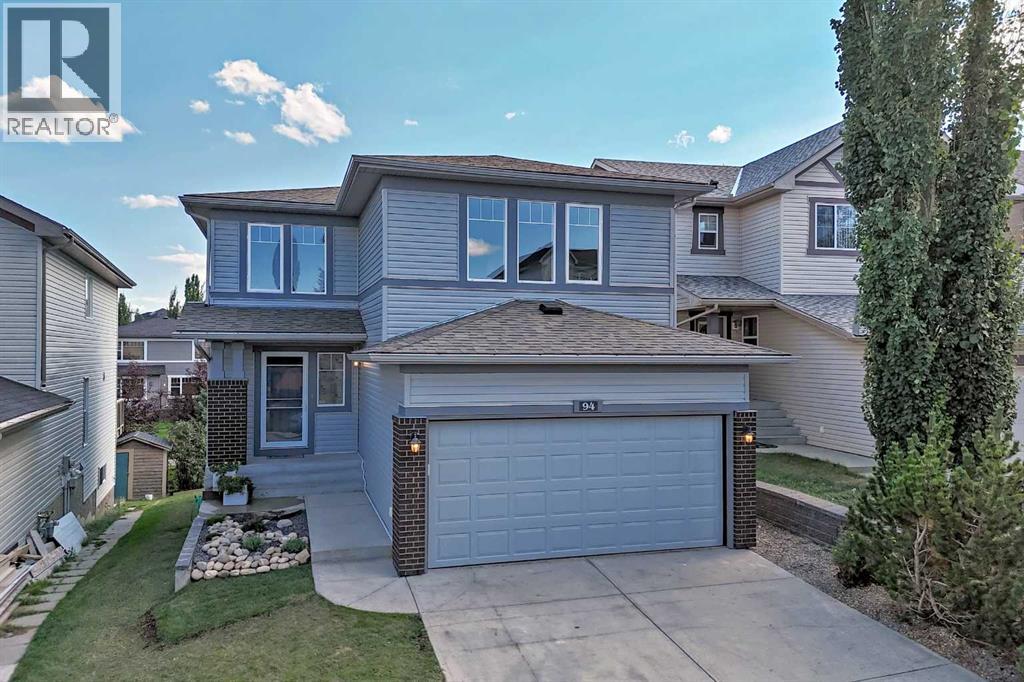
For Sale
94 Panamount Rise NW
Calgary, Alberta T3K6G1
$779,900
5 Beds · 4 Baths · 4 Parking · Single Family
Updated 2026-09-12 01:16:08+00
Status
For Sale
Bedrooms
5
Bathrooms
4
Interior Size
2108 sqft
Parking
4
MLS®
A2339476
Property Overview
Welcome to this beautifully updated two-storey walkout home in Panorama Hills, offering approximately 2,107 sq. ft. above grade, 3+2 bedrooms, 3.5 bathrooms, an upper-level bonus room, main-floor dining/flex room, and a fully developed walkout basement.The main floor features a bright living room with a cozy fireplace and large backyard-facing window. The kitchen offers ample cabinetry and counter space, a large center island with quartzite countertop, updated appliances and a convenient walk-through pantry connecting to the laundry area. A versatile dining/flex room provides an ideal space for a home office, study, playroom or entertaining guests.Upstairs, the spacious bonus room with three windows offers plenty of natural light and flexibility as a family room, media room or home office. The primary bedroom includes a walk-in closet and private ensuite, while two additional bedrooms provide comfortable space for family or guests.The fully developed walkout basement adds valuable living space with a large recreation/family room, two additional bedrooms and a flex room. The walkout leads directly to the patio and landscaped backyard, with convenient access to the neighborhood pathway and surrounding green space. The backyard features a generous lawn, mature trees, established landscaping and a patio for outdoor enjoyment.Recent improvements include new flooring, countertops and updated lighting throughout the above-grade level, updated appliances, newer roof, newer siding and refreshed landscaping.Ideally located within walking distance to schools, parks, transit, grocery shopping and neighborhood pathways. A functional family home offering generous living space, a walkout basement and numerous recent updates in a convenient Panorama Hills location. (id:67197)
Key Facts
- Price
- $779,900
- Property Type
- Single Family
- Transaction Type
- For sale
- Bedrooms
- 5
- Bathrooms
- 4
- Parking
- 4
- MLS® Number
- A2339476
- Interior Size
- 2108 sqft
- Year Built
- 2005
- Ownership Type
- Freehold
Location
94 Panamount Rise NW, Calgary, Alberta T3K6G1
Open MapRooms
| Room | Level | Dimensions |
|---|---|---|
| Bedroom | Basement | 12.33 Ft x 13.00 Ft |
| Bedroom | Basement | 7.58 Ft x 12.00 Ft |
| Family room | Basement | 13.00 Ft x 14.33 Ft |
| 3pc Bathroom | Basement | 5.08 Ft x 8.00 Ft |
| Other | Basement | 12.75 Ft x 4.92 Ft |
| Other | Basement | 7.67 Ft x 3.08 Ft |
| Furnace | Basement | 7.00 Ft x 15.75 Ft |
| Other | Main level | 4.17 Ft x 7.92 Ft |
| Laundry room | Main level | 7.00 Ft x 5.17 Ft |
| Pantry | Main level | 4.67 Ft x 4.67 Ft |
| Other | Main level | 13.75 Ft x 9.92 Ft |
| Living room | Main level | 14.00 Ft x 14.42 Ft |
| Breakfast | Main level | 12.92 Ft x 8.50 Ft |
| Kitchen | Main level | 12.92 Ft x 12.50 Ft |
| 2pc Bathroom | Main level | 5.00 Ft x 5.17 Ft |
| Dining room | Main level | 13.92 Ft x 9.50 Ft |
| Other | Main level | 9.92 Ft x 6.00 Ft |
| 4pc Bathroom | Upper Level | 8.33 Ft x 4.92 Ft |
| Bedroom | Upper Level | 12.00 Ft x 9.58 Ft |
| Bedroom | Upper Level | 12.00 Ft x 9.58 Ft |
| Primary Bedroom | Upper Level | 17.67 Ft x 12.92 Ft |
| Other | Upper Level | 10.33 Ft x 4.50 Ft |
| 4pc Bathroom | Upper Level | 8.92 Ft x 8.42 Ft |
| Bonus Room | Upper Level | 17.00 Ft x 13.67 Ft |
Building Details
- Building Type
- House
- Construction Style
- Detached
- Bedrooms Above Grade
- 3
- Bedrooms Below Grade
- 2
- Bathrooms
- 4
- Basement
- Full (Finished)
- Basement Development
- Finished
- Cooling
- None
- Exterior Finish
- Concrete, Vinyl siding
- Fireplace
- Yes
- Fireplaces
- 1
- Foundation
- Poured Concrete
- Heating Fuel
- Natural gas
- Heating
- Forced air
- Interior Size
- 2108 sqft
- Stories
- 2
- Year Built
- 2005
Land Details
- Size Total
- 434 m2|4,051 - 7,250 sqft
- Size Frontage
- 10.73 m
- Size Depth
- 34.84 m
- Acreage
- No
- Landscape Features
- Landscaped
- Amenities Nearby
- Golf Course, Park, Playground
Property Features
- PVC window
- No Animal Home
- No Smoking Home
- Golf Course
- Park
- Playground
- Deck
Ownership Information
- Ownership Type
- Freehold
Parking & Utilities
Parking
- Parking - 2 spaces
Agent / Brokerage Contact
Listing Representation
Grand Realty
View REALTOR.ca sourceListing Agent
Vivian Chin
Associate
James Tull
Associate
Listing Office
Grand Realty
Book a Showing
Send a note from this page and we will reply about this property.