For Sale
94 Noonan ROAD
Regina, Saskatchewan S4V0J6
$439,900
3 Beds · 3 Baths · Single Family
Updated 2026-09-18 16:20:26+00
Status
For Sale
Bedrooms
3
Bathrooms
3
Interior Size
1415 sqft
MLS®
SK048395
Property Overview
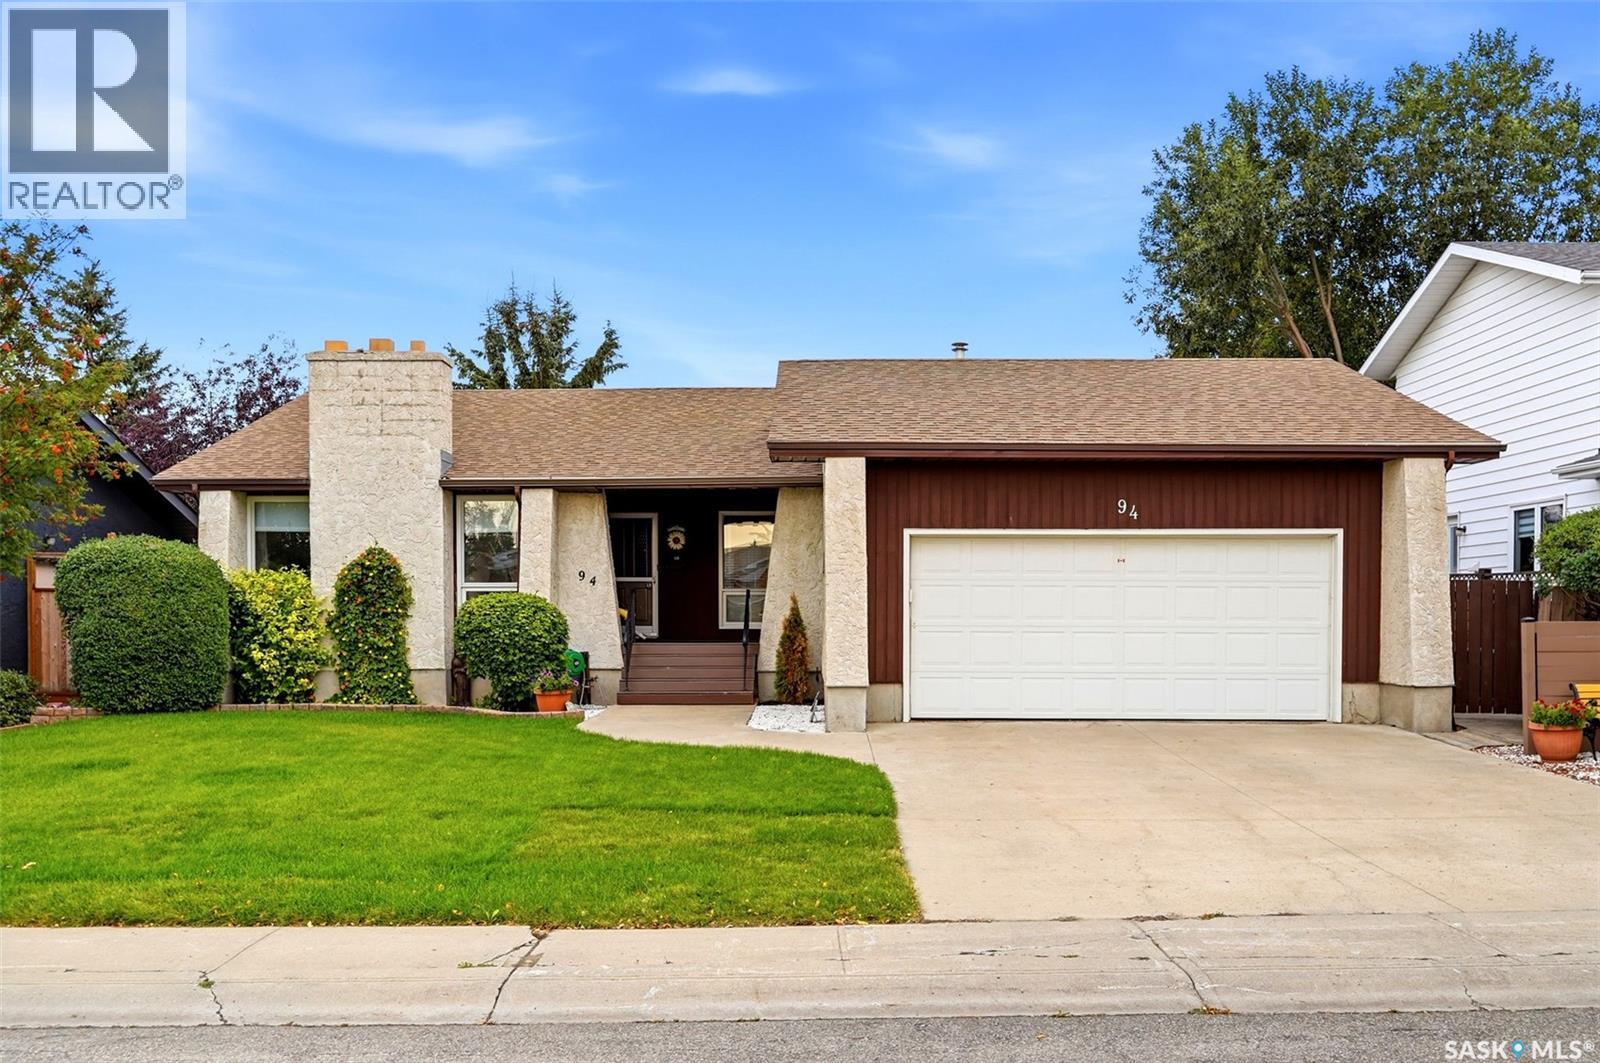
Welcome to this excellent family home, ideally located on a quiet crescent in Reginaâs desirable University Park neighbourhood. This 1,422 sq. ft. solid bungalow offers 3 bedrooms, 2 bathrooms up, a double heated and insulated attached garage, and a functional layout with plenty of space for the whole family. A welcoming covered front porch leads into a large, bright entryway and spacious living room featuring great natural light and a cozy fireplace. The living room flows into the kitchen, complete with loads of oak cabinetry and a generous eating area overlooking the family room, which features a second fireplace and direct access to the deck and backyard. The main floor also offers convenient laundry, three good sized bedrooms, a 3 piece ensuite off the primary, and a 4 piece main bathroom. Downstairs, the large L shaped recreation room provides even more living space and features another fireplace, with plenty of additional storage and workshop space. The backyard is a real highlight, offering a private deck and patio, unground sprinklers, gas bbq line, additional designated sitting areas, and a mature, fenced and treed setting that is perfect for relaxing or entertaining. Located close to schools, parks, shopping and all east end amenities, this is a great opportunity to own a spacious family home in a fantastic location and price point. (id:67197)
Key Facts
- Price
- $439,900
- Property Type
- Single Family
- Transaction Type
- For sale
- Bedrooms
- 3
- Bathrooms
- 3
- MLS® Number
- SK048395
- Interior Size
- 1415 sqft
- Year Built
- 1976
- Ownership Type
- Freehold
Location
94 Noonan ROAD, Regina, Saskatchewan S4V0J6
Open MapRooms
| Room | Level | Dimensions |
|---|---|---|
| Family room | Basement | 22 ft ,8 in x 13 ft ,4 in |
| Games room | Basement | 22 ft ,3 in x 12 ft ,9 in |
| 2pc Bathroom | Basement | 6 ft ,6 in x 5 ft |
| Other | Basement | Measurements not available |
| Other | Basement | Measurements not available |
| Foyer | Main level | 12 ft x 4 ft ,3 in |
| Living room | Main level | 14 ft ,11 in x 14 ft ,7 in |
| Kitchen/Dining room | Main level | 15 ft x 10 ft |
| Family room | Main level | 14 ft ,11 in x 13 ft ,10 in |
| 4pc Bathroom | Main level | 8 ft ,9 in x 6 ft ,5 in |
| Bedroom | Main level | 10 ft ,7 in x 9 ft ,3 in |
| Bedroom | Main level | 10 ft ,8 in x 10 ft ,6 in |
| Primary Bedroom | Main level | 13 ft ,7 in x 13 ft ,3 in |
| 3pc Ensuite bath | Main level | 6 ft ,7 in x 6 ft |
| Laundry room | Main level | 5 ft ,11 in x 5 ft ,1 in |
Building Details
- Building Type
- House
- Architectural Style
- Bungalow
- Construction Style
- Detached
- Bathrooms
- 3
- Basement
- Full (Partially finished)
- Basement Development
- Partially finished
- Cooling
- Central air conditioning
- Fireplace
- Yes
- Heating Fuel
- Natural gas
- Heating
- Forced air
- Interior Size
- 1415 sqft
- Stories
- 1
- Year Built
- 1976
Land Details
- Size Total
- 7157 sqft
- Acreage
- No
- Landscape Features
- Lawn, Underground sprinkler, Garden Area
Property Features
- Treed
- Rectangular
- Double width or more driveway
- Deck
- Patio(s)
Ownership Information
- Ownership Type
- Freehold
Parking & Utilities
Parking
- Parking - 4 spaces
Agent / Brokerage Contact
Listing Representation
Coldwell Banker Local Realty
View REALTOR.ca sourceListing Agent
Peter Fourlas
Associate Broker
Kaitlin Brown
Salesperson
Listing Office
Coldwell Banker Local Realty
Book a Showing
Send a note from this page and we will reply about this property.