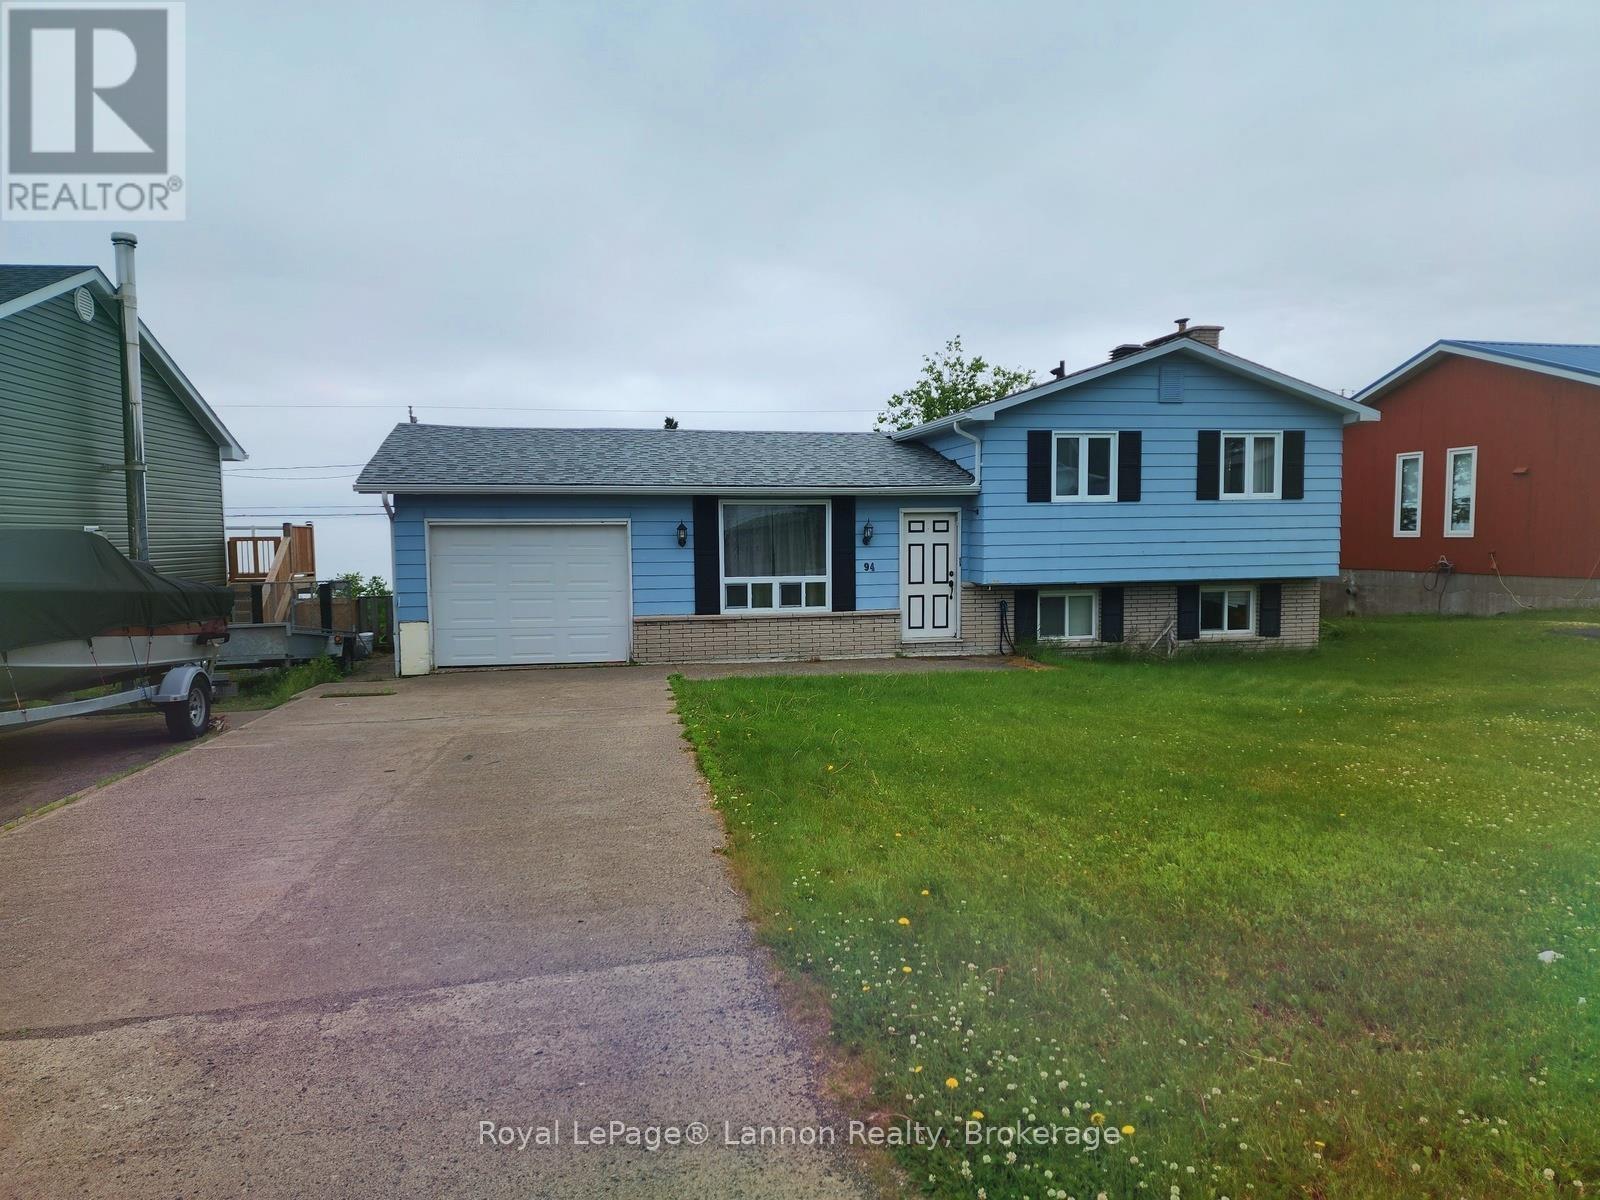
For Sale
94 LAKEVIEW DRIVE
Terrace Bay, Ontario P0T2W0
$225,000
3 Beds · 2 Baths · 2 Parking · Single Family
Updated 2026-09-01 19:54:07+00
Status
For Sale
Bedrooms
3
Bathrooms
2
Interior Size
1100 - 1500 sqft
Parking
2
MLS®
X13575926
Property Overview
Welcome to one of the most breathtaking vantage points in Terrace Bay. Nestled on a peaceful, quiet street, this exceptional 3-bedroom home sits high above the Aguasabon Golf Course, offering unmatched, unobstructed views of the majestic Lake Superior. Designed for comfortable family living and effortless entertaining, this home features an attached garage for convenient, weather-protected parking and extra storage. The lower-level family room boasts a direct walkout to a private, fully fenced backyard?creating a seamless indoor-outdoor flow that is perfect for summer barbecues, children, and pets. Don't miss out on this rare gem! (id:67197)
Key Facts
- Price
- $225,000
- Property Type
- Single Family
- Transaction Type
- For sale
- Bedrooms
- 3
- Bathrooms
- 2
- Parking
- 2
- MLS® Number
- X13575926
- Interior Size
- 1100 - 1500 sqft
- Ownership Type
- Freehold
Location
94 LAKEVIEW DRIVE, Terrace Bay, Ontario P0T2W0
Open MapRooms
| Room | Level | Dimensions |
|---|---|---|
| Bedroom | Second level | 3.96 m x 3.65 m |
| Bedroom 2 | Second level | 3.5 m x 5.18 m |
| Bathroom | Second level | Measurements not available |
| Living room | Main level | 3.5 m x 4.87 m |
| Kitchen | Main level | 3.5 m x 4.87 m |
| Other | Sub-basement | 3.2 m x 5.48 m |
| Bedroom 3 | Sub-basement | 3.35 m x 3.35 m |
| Other | Sub-basement | 2.13 m x 3.35 m |
Building Details
- Building Type
- House
- Construction Style
- Detached
- Bedrooms Above Grade
- 3
- Bedrooms Below Grade
- 0
- Bathrooms
- 2
- Basement
- Partial (Unfinished)
- Basement Development
- Unfinished
- Fireplace
- Yes
- Fireplaces
- 1
- Foundation
- Block
- Heating Fuel
- Wood, Electric
- Heating
- Baseboard heaters, Other
- Interior Size
- 1100 - 1500 sqft
- Water
- Municipal water
Land Details
- Size Frontage
- 60 ft
- Acreage
- No
- Sewer
- Sanitary sewer
Property Features
- Irregular lot size
- Deck
Ownership Information
- Ownership Type
- Freehold
Parking & Utilities
Utilities
- Cable - Available
- Electricity Connected - Connected
- Telephone - Nearby
Agent / Brokerage Contact
Listing Representation
Royal LePage® Lannon Realty
View REALTOR.ca sourceListing Agent
Chris Joubert
Salesperson
Listing Office
Royal LePage® Lannon Realty
Book a Showing
Send a note from this page and we will reply about this property.