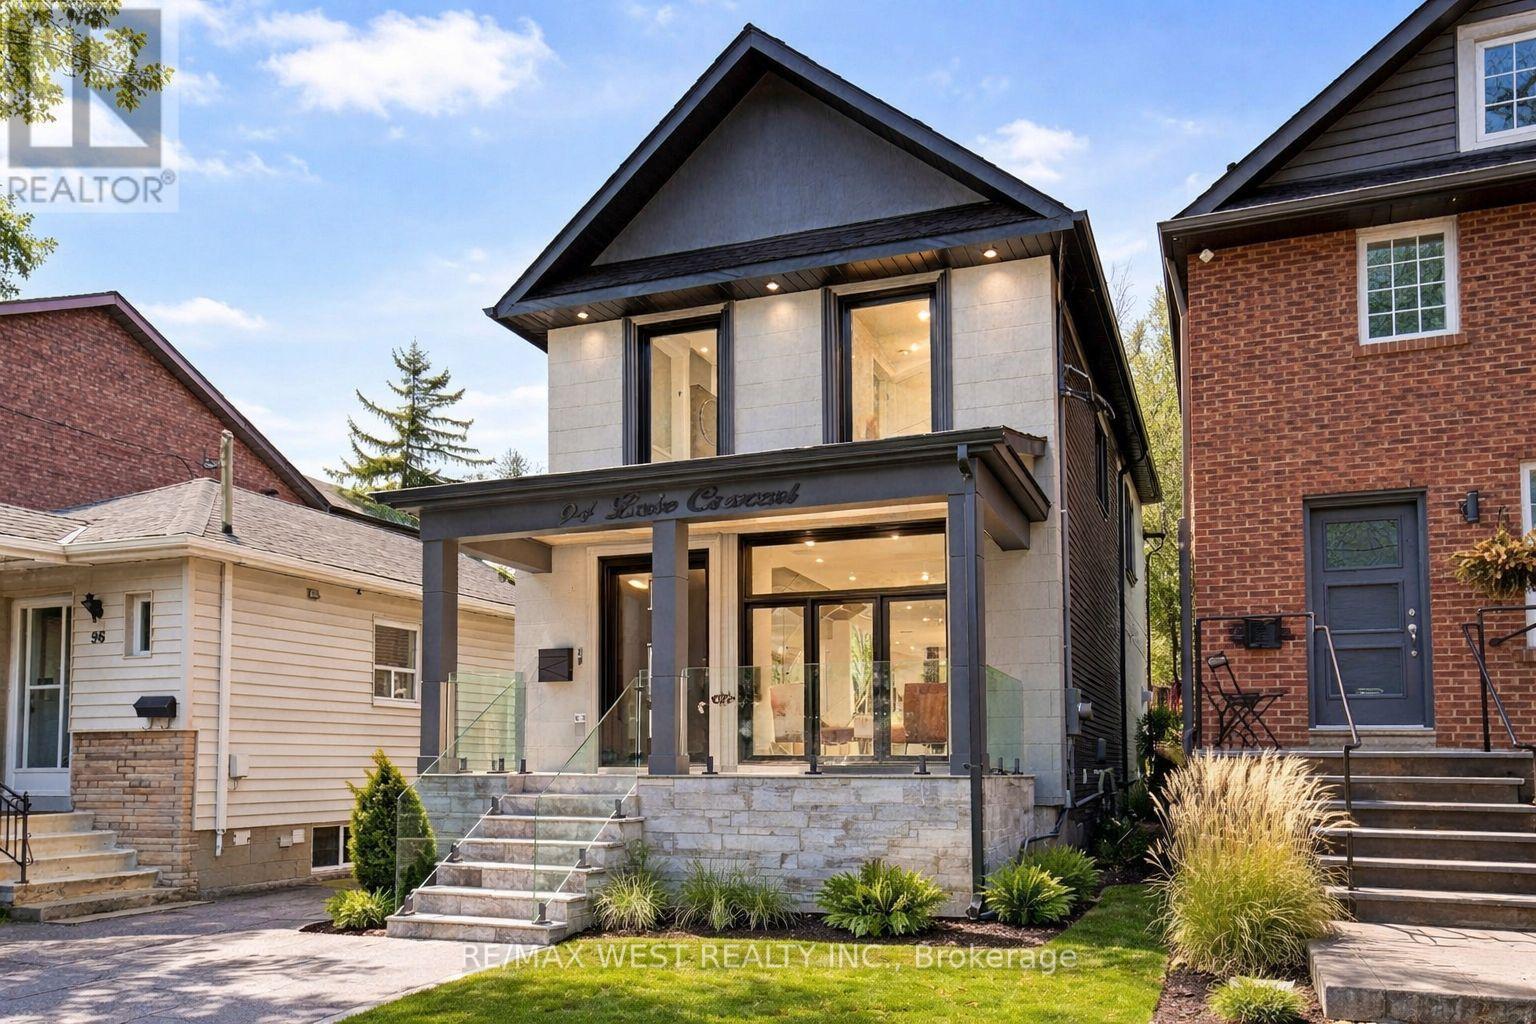
For Rent
94 LAKE CRESCENT
Toronto (Mimico), Ontario M8V1W1
Contact for pricing
4 Beds · 4 Baths · 1 Parking · Single Family
Updated 2026-09-04 20:35:39+00
Status
For Rent
Bedrooms
4
Bathrooms
4
Interior Size
1500 - 2000 sqft
Parking
1
MLS®
W13746868
Property Overview
Custom Built 2 Storey House For Lease, 4 Bedrooms, 4 Baths, Home Offers A Functional Layout With Timeless Quality Materials That Enhance The Warmth & Elegance Of This Property ** The Thoughtful Design And Craftsmanship Is Seen Throughout The House In Every Detail, Modern Exterior With Smooth Stone And Stucco Architectural Detail ** Open-Concept Living, Dining Room, Custom Modern Kitchen, And Wall Unit, High End Cabinetry, Cozy Family Room, Napoleon Gas Fireplace, Walk-Out To Patio ** Extras: Jenn-Air Built-In Dishwasher, Jenn-Air 36"/6 Burner Professional Gas Range, Jenn-Air Wall Mount Hood, Jenn-Air Drawer Microwave, Jenn-Air Built-In 42" Pro Fridge & Freezer, Lg Smart Front Load Washer & Dryer, Tankless Water Heater Owned (id:67197)
Key Facts
- Price
- Contact for pricing
- Property Type
- Single Family
- Transaction Type
- For rent
- Bedrooms
- 4
- Bathrooms
- 4
- Parking
- 1
- MLS® Number
- W13746868
- Interior Size
- 1500 - 2000 sqft
- Ownership Type
- Freehold
Location
94 LAKE CRESCENT, Toronto (Mimico), Ontario M8V1W1
Open MapRooms
| Room | Level | Dimensions |
|---|---|---|
| Bedroom 3 | Second level | 3.6 m x 2.5 m |
| Primary Bedroom | Second level | 4.8 m x 2 m |
| Bedroom 2 | Second level | 3.6 m x 2.5 m |
| Bedroom 4 | Second level | 3.6 m x 2.5 m |
| Laundry room | Second level | Measurements not available |
| Utility room | Basement | 2 m x 2 m |
| Recreational, Games room | Basement | 4.9 m x 3.3 m |
| Eating area | Main level | 4.8 m x 4 m |
| Family room | Main level | 4.8 m x 4.2 m |
| Living room | Main level | 4.5 m x 3.6 m |
| Kitchen | Main level | 4.8 m x 4 m |
| Dining room | Main level | 3.5 m x 3.6 m |
Building Details
- Building Type
- House
- Construction Style
- Detached
- Bedrooms Above Grade
- 4
- Bathrooms
- 4
- Basement
- Partial (Finished)
- Basement Development
- Finished
- Cooling
- Central air conditioning
- Exterior Finish
- Aluminum siding
- Fireplace
- No
- Heating Fuel
- Natural gas
- Heating
- Forced air
- Interior Size
- 1500 - 2000 sqft
- Stories
- 2
- Water
- Municipal water
Land Details
- Size Frontage
- 25 ft
- Size Depth
- 125 ft
- Acreage
- No
- Sewer
- Sanitary sewer
- Amenities Nearby
- Hospital, Park, Public Transit, Schools
Property Features
- Carpet Free
- In suite Laundry
- Hospital
- Park
- Public Transit
- Schools
- Shed
Ownership Information
- Ownership Type
- Freehold
- Lease
- 7500.00
Parking & Utilities
Utilities
- Sewer - Installed
Agent / Brokerage Contact
Listing Representation
RE/MAX WEST REALTY INC.
View REALTOR.ca sourceListing Agent
TEA HAXHILLARI
Broker
Listing Office
RE/MAX WEST REALTY INC.
Book a Showing
Send a note from this page and we will reply about this property.