For Sale
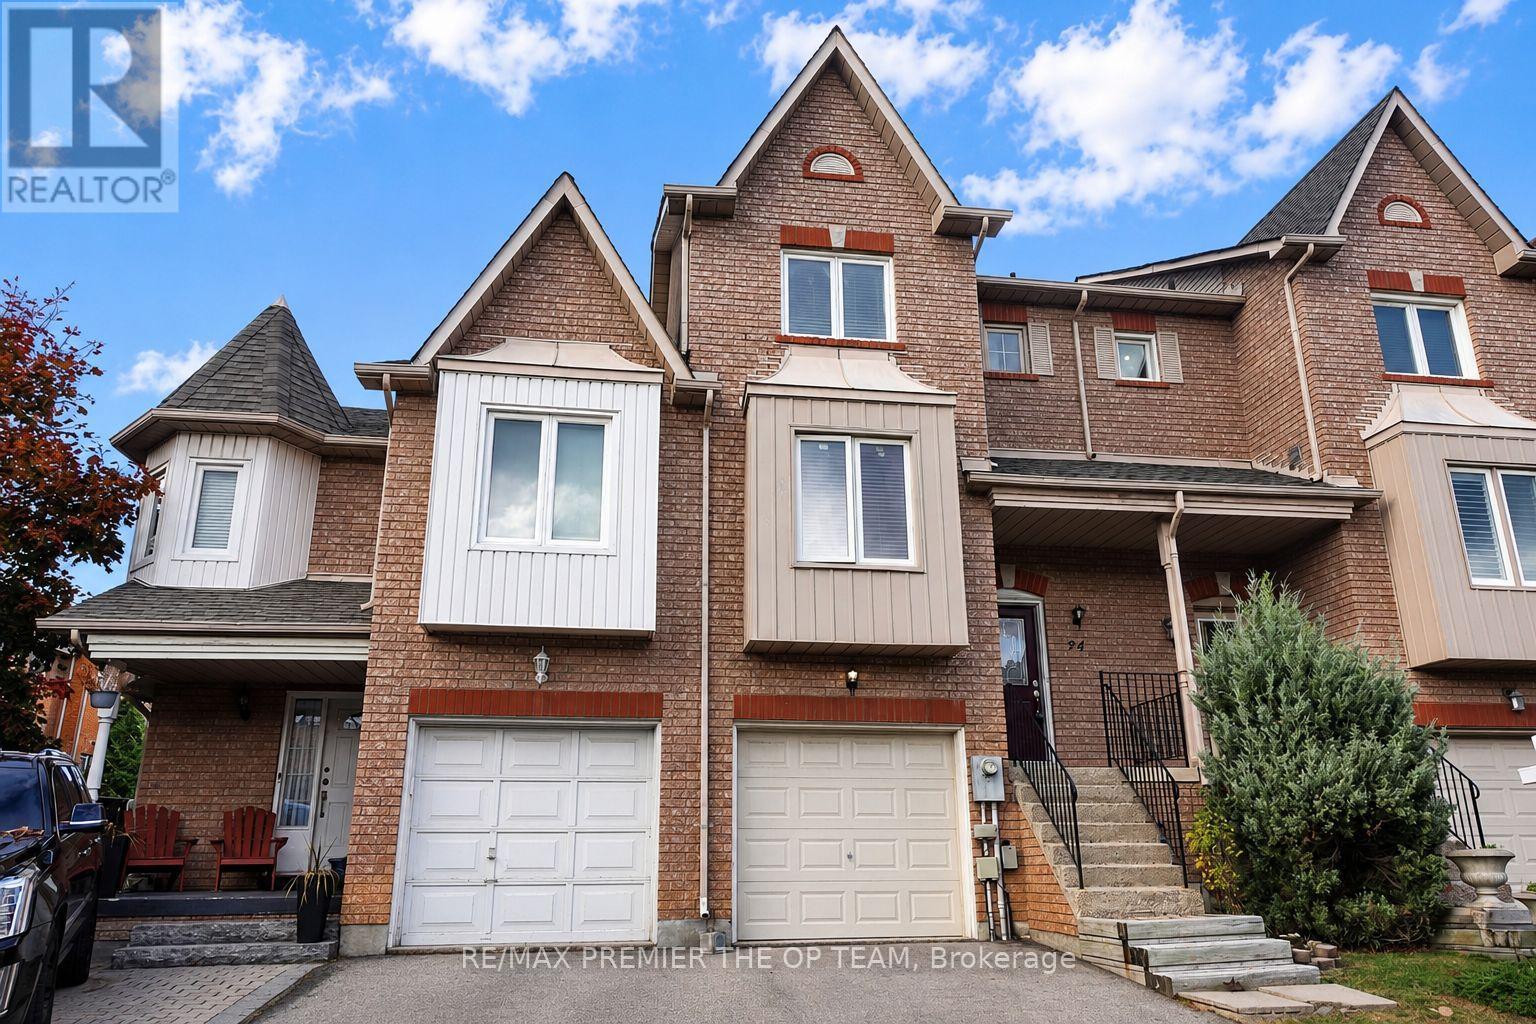
94 KELSO CRESCENT
Vaughan (Maple), Ontario L6A2K6
$949,800
3 Beds · 3 Baths · 3 Parking · Single Family
Updated 2026-09-09 19:31:31+00
Status
For Sale
Bedrooms
3
Bathrooms
3
Interior Size
1100 - 1500 sqft
Parking
3
MLS®
N13762098
Property Overview
Welcome to 94 Kelso Crescent, ideally situated in Vaughan's desirable Maple community. This beautifully maintained 3-bedroom, 3-bathroom home offers a bright, open-concept layout featuring a spacious living area, a well-appointed kitchen with a centre island, and laminate flooring throughout. The dining area provides a walkout to the balcony, while the finished basement offers additional living space and direct access to the fully fenced backyard-perfect for relaxing, entertaining, or family enjoyment. Conveniently located just steps from shopping, schools, parks, public transit, and Cortellucci Vaughan Hospital, this inviting home combines comfort, functionality, and an exceptional location. (id:67197)
Key Facts
- Price
- $949,800
- Property Type
- Single Family
- Transaction Type
- For sale
- Bedrooms
- 3
- Bathrooms
- 3
- Parking
- 3
- MLS® Number
- N13762098
- Interior Size
- 1100 - 1500 sqft
- Ownership Type
- Freehold
Location
94 KELSO CRESCENT, Vaughan (Maple), Ontario L6A2K6
Open MapRooms
| Room | Level | Dimensions |
|---|---|---|
| Primary Bedroom | Second level | 3.48 m x 3.45 m |
| Bedroom 2 | Second level | 3.66 m x 2.4 m |
| Bedroom 3 | Second level | 2.85 m x 2.8 m |
| Recreational, Games room | Lower level | 3.8 m x 3.5 m |
| Living room | Main level | 5.18 m x 3.35 m |
| Dining room | Main level | 3.75 m x 2.65 m |
| Kitchen | Main level | 3.05 m x 2.75 m |
Building Details
- Building Type
- Row / Townhouse
- Construction Style
- Attached
- Bedrooms Above Grade
- 3
- Bathrooms
- 3
- Basement
- N/A (Finished)
- Basement Development
- Finished
- Cooling
- Central air conditioning
- Exterior Finish
- Brick
- Fireplace
- No
- Foundation
- Brick
- Heating Fuel
- Natural gas
- Heating
- Forced air
- Interior Size
- 1100 - 1500 sqft
- Stories
- 2
- Water
- Municipal water
Land Details
- Size Frontage
- 18 ft ,4 in
- Size Depth
- 28 ft ,1 in
- Acreage
- No
- Sewer
- Sanitary sewer
Ownership Information
- Ownership Type
- Freehold
Agent / Brokerage Contact
Listing Representation
RE/MAX PREMIER THE OP TEAM
View REALTOR.ca sourceListing Agent
NICK OPPEDISANO
Salesperson
Listing Office
RE/MAX PREMIER THE OP TEAM
Book a Showing
Send a note from this page and we will reply about this property.