For Sale
94 DUNVEGAN ROAD
Toronto (Forest Hill South), Ontario M4V2P7
$11,995,000
4 Beds · 7 Baths · 10 Parking · Single Family
Updated 2026-09-10 20:27:51+00
Status
For Sale
Bedrooms
4
Bathrooms
7
Interior Size
5000 - 100000 sqft
Parking
10
MLS®
C13763100
Property Overview
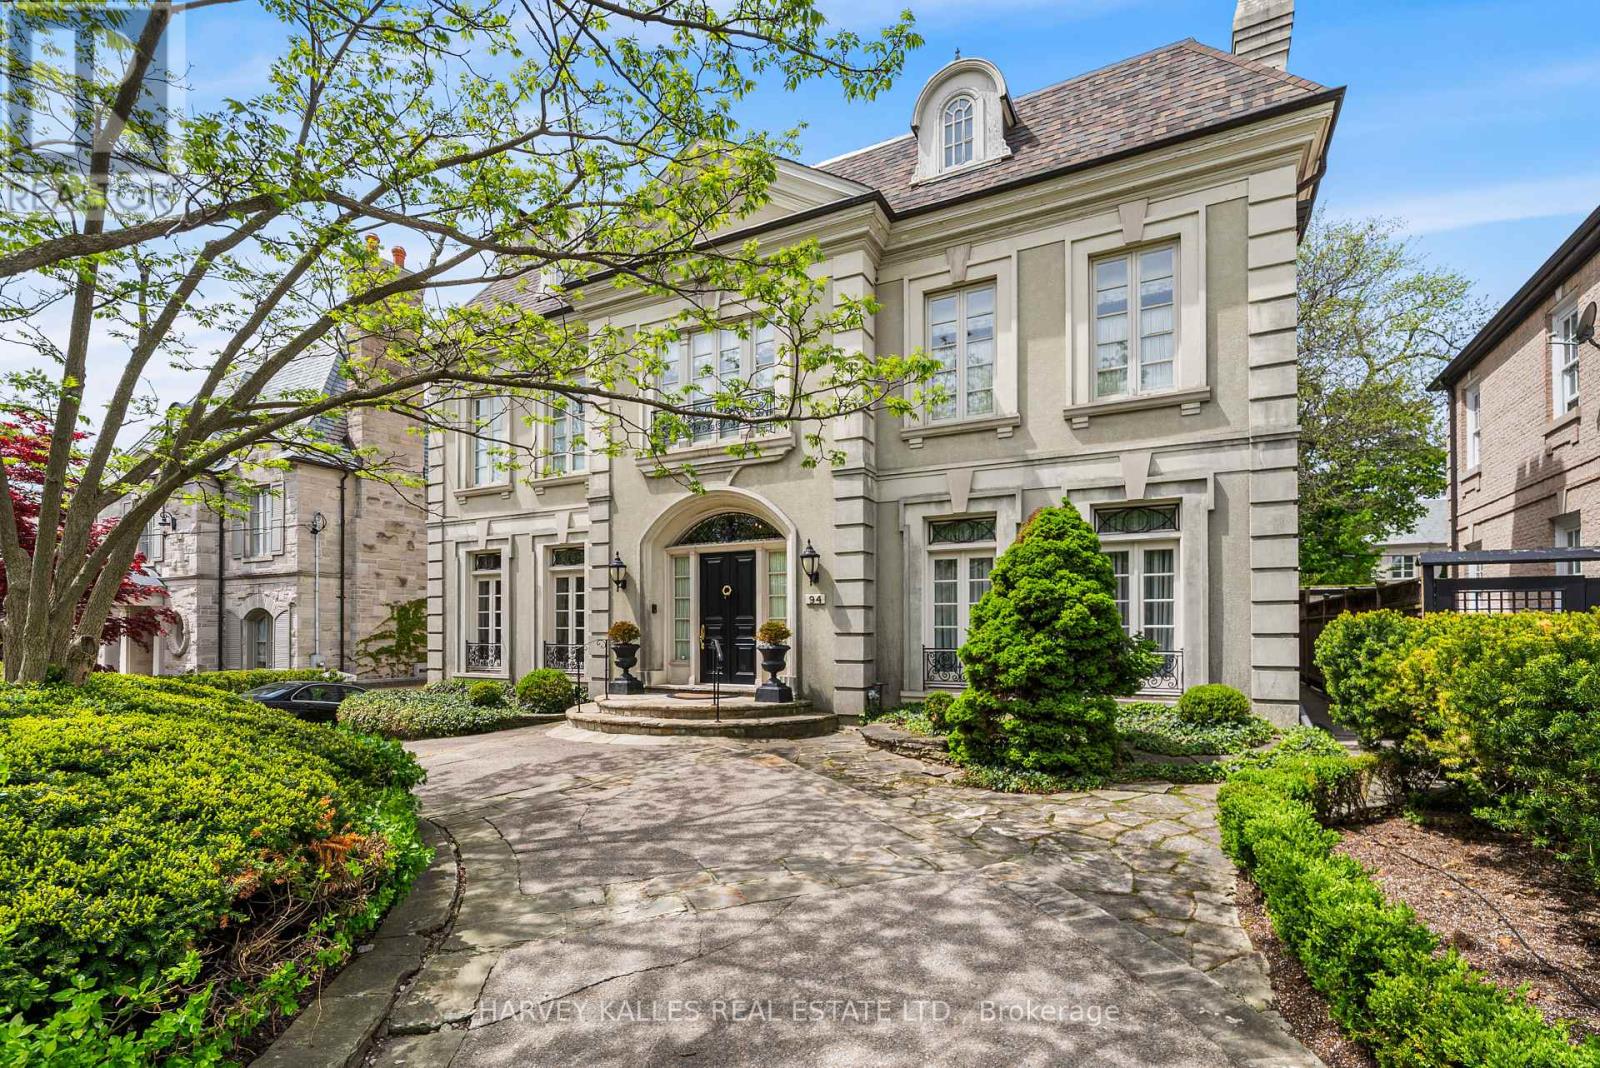
A Rare Offering in Forest Hill, welcome to 94 Dunvegan Road an exceptional home and lot on one of the neighbourhood's most prestigious and tightly held blocks. Situated on a remarkable 70 x 174 ft lot, this distinguished residence designed by acclaimed architect Joe Brennan offers an extraordinary combination of scale, presence, and future potential. From its impressive proportions to its rare underground 5 car garage, the home stands as a true statement property. Elegant principle rooms, soaring ceilings, wood-burning fireplaces, and oversized windows overlooking the landscaped grounds create a sense of timeless character and warmth throughout. The expansive layout across four levels offers exceptional family living, including a luxurious primary retreat, spacious ensuite bedrooms, and a spectacular third-floor loft with skylights, sauna, and wet bar. Whether you choose to enjoy the residence in its current form, undertake a thoughtful renovation, or create a custom-built legacy estate, the possibilities here are as expansive as the lot itself. Opportunities of this size and caliber on Dunvegan Road are exceedingly rare. (id:67197)
Key Facts
- Price
- $11,995,000
- Property Type
- Single Family
- Transaction Type
- For sale
- Bedrooms
- 4
- Bathrooms
- 7
- Parking
- 10
- MLS® Number
- C13763100
- Interior Size
- 5000 - 100000 sqft
- Ownership Type
- Freehold
Location
94 DUNVEGAN ROAD, Toronto (Forest Hill South), Ontario M4V2P7
Open MapRooms
| Room | Level | Dimensions |
|---|---|---|
| Primary Bedroom | Second level | 5.22 m x 7.57 m |
| Bedroom 2 | Second level | 5.14 m x 4.67 m |
| Bedroom 3 | Second level | 5.14 m x 4.49 m |
| Loft | Third level | 10.51 m x 11.19 m |
| Bedroom | Basement | 5.14 m x 4.49 m |
| Sitting room | Basement | 4.63 m x 6.23 m |
| Recreational, Games room | Basement | 5.22 m x 6.96 m |
| Foyer | Main level | 2.97 m x 2.19 m |
| Dining room | Main level | 5.14 m x 5.52 m |
| Living room | Main level | 5.22 m x 7.33 m |
| Family room | Main level | 4.62 m x 5.07 m |
| Kitchen | Main level | 5.14 m x 4.84 m |
| Eating area | Main level | 5.14 m x 3.1 m |
| Dining room | Main level | 3.67 m x 7.45 m |
Building Details
- Building Type
- House
- Construction Style
- Detached
- Bedrooms Above Grade
- 3
- Bedrooms Below Grade
- 1
- Bathrooms
- 7
- Basement
- N/A, N/A (Finished)
- Basement Development
- Finished
- Cooling
- Central air conditioning
- Exterior Finish
- Stucco
- Fireplace
- Yes
- Fireplaces
- 4
- Foundation
- Concrete
- Heating Fuel
- Natural gas
- Heating
- Forced air
- Interior Size
- 5000 - 100000 sqft
- Stories
- 3
- Water
- Municipal water
Land Details
- Size Frontage
- 70 ft
- Size Depth
- 173 ft ,10 in
- Acreage
- No
- Sewer
- Sanitary sewer
Property Features
- Water Heater
Ownership Information
- Ownership Type
- Freehold
Agent / Brokerage Contact
Listing Representation
HARVEY KALLES REAL ESTATE LTD.
View REALTOR.ca sourceListing Agent
JORDAN GROSMAN
Salesperson
RICHARD MARKOWITZ
Salesperson
Listing Office
HARVEY KALLES REAL ESTATE LTD.
Book a Showing
Send a note from this page and we will reply about this property.