For Sale
94 CRANE LAKE W/A
The Archipelago (Archipelago South), Ontario P2A0B7
$399,900
3 Beds · 1 Bath · 0 Parking · Single Family
Updated 2026-08-26 20:00:05+00
Status
For Sale
Bedrooms
3
Bathrooms
1
Interior Size
0 - 699 sqft
Parking
0
MLS®
X13715040
Property Overview
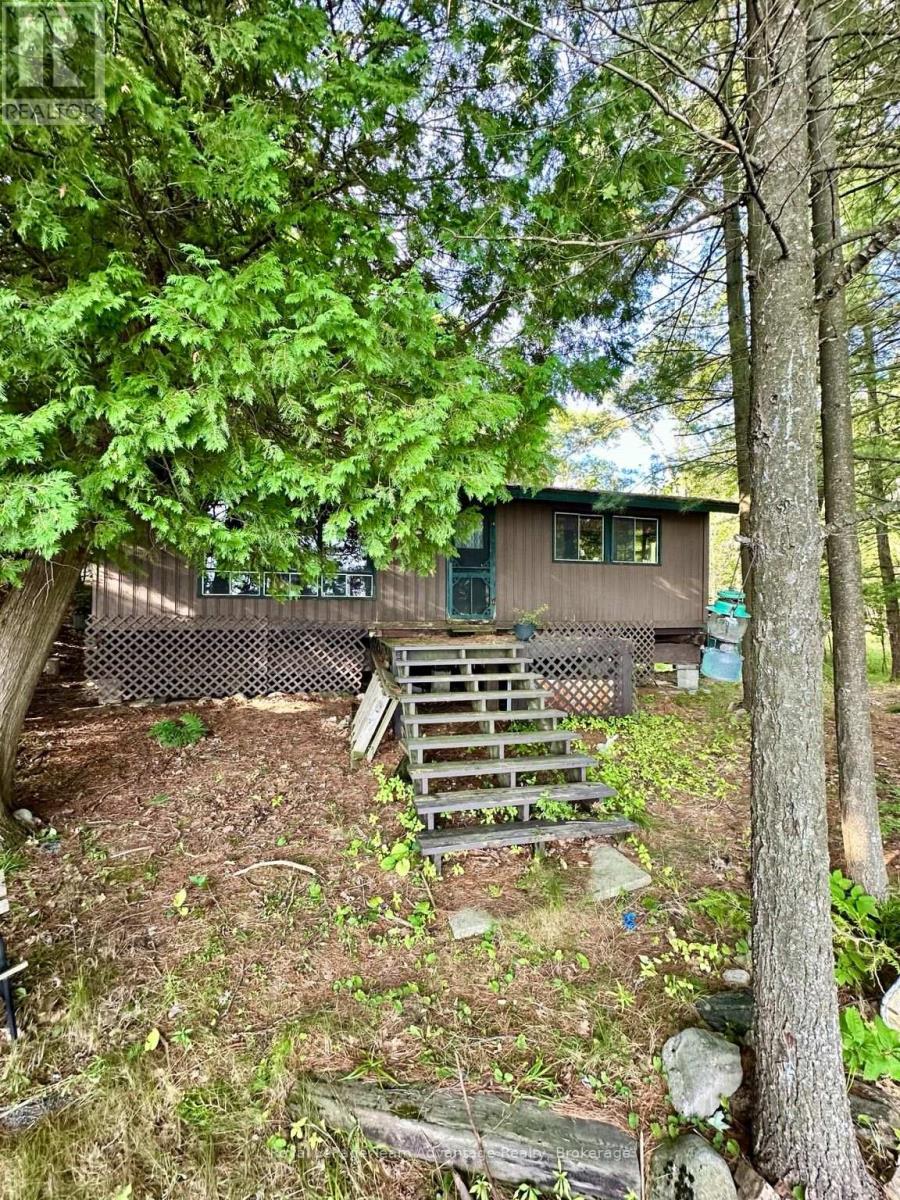
Affordable south-facing waterfront opportunity on beautiful Crane Lake! This is truly one of the prettiest settings on the lake, enjoying full-day sun, wide-open vistas and views toward a striking point of exposed Canadian Shield rock on the adjoining Crown land. Offered primarily for its land and waterfront value, this private boat-access property is tucked into the end of a small, peaceful bay. As per MPAC, it encompasses approximately 1.28 acres with 175 feet of frontage. The land is level around the cottage and slopes upward behind, with mature trees providing excellent privacy. It abuts Crown land on one side, while the only neighbouring cottage is barely visible through the trees. The waterfront offers a hard-sand, shallow entry with deeper water at the end of the dock. The existing three-bedroom seasonal cottage requires substantial repair and includes an open-concept kitchen/living area, partial bathroom, wood stove, vaulted ceilings, front and side decks, an older shed and outhouse. Restore the cottage or explore rebuilding, subject to approvals. Crane Lake offers miles of varied shoreline, extensive Crown land and excellent fishing, boating and paddling, with access to Blackstone Lake through the Blackstone River. Possible road access may be available behind the property for a fee, subject to confirmation. (id:67197)
Key Facts
- Price
- $399,900
- Property Type
- Single Family
- Transaction Type
- For sale
- Bedrooms
- 3
- Bathrooms
- 1
- Parking
- 0
- MLS® Number
- X13715040
- Interior Size
- 0 - 699 sqft
- Ownership Type
- Freehold
Location
94 CRANE LAKE W/A, The Archipelago (Archipelago South), Ontario P2A0B7
Open MapRooms
| Room | Level | Dimensions |
|---|---|---|
| Bathroom | Main level | 1.52 m x 2.02 m |
| Kitchen | Main level | 4.27 m x 3.12 m |
| Bedroom | Main level | 2.74 m x 2.44 m |
| Bedroom 2 | Main level | 2.62 m x 2.44 m |
| Bedroom 3 | Main level | 2.59 m x 3.35 m |
| Living room | Main level | 3.23 m x 3.76 m |
Building Details
- Building Type
- House
- Architectural Style
- Bungalow
- Construction Style
- Detached
- Bedrooms Above Grade
- 3
- Bathrooms
- 1
- Basement
- None
- Cooling
- None
- Exterior Finish
- Wood
- Fireplace
- Yes
- Foundation
- Wood/Piers
- Heating Fuel
- Wood
- Heating
- Other
- Interior Size
- 0 - 699 sqft
- Stories
- 1
Land Details
- Size Frontage
- 175 ft
- Size Depth
- 397 ft ,1 in
- Acreage
- No
- Amenities Nearby
- Golf Nearby, Hospital, Marina
Property Features
- Level lot
- Golf Nearby
- Hospital
- Marina
- Dock
Ownership Information
- Ownership Type
- Freehold
Parking & Utilities
Utilities
- Electricity - Installed
Agent / Brokerage Contact
Listing Representation
Royal LePage Team Advantage Realty
View REALTOR.ca sourceListing Agent
MICHELLE PIRIE
Salesperson
Listing Office
Royal LePage Team Advantage Realty
Book a Showing
Send a note from this page and we will reply about this property.