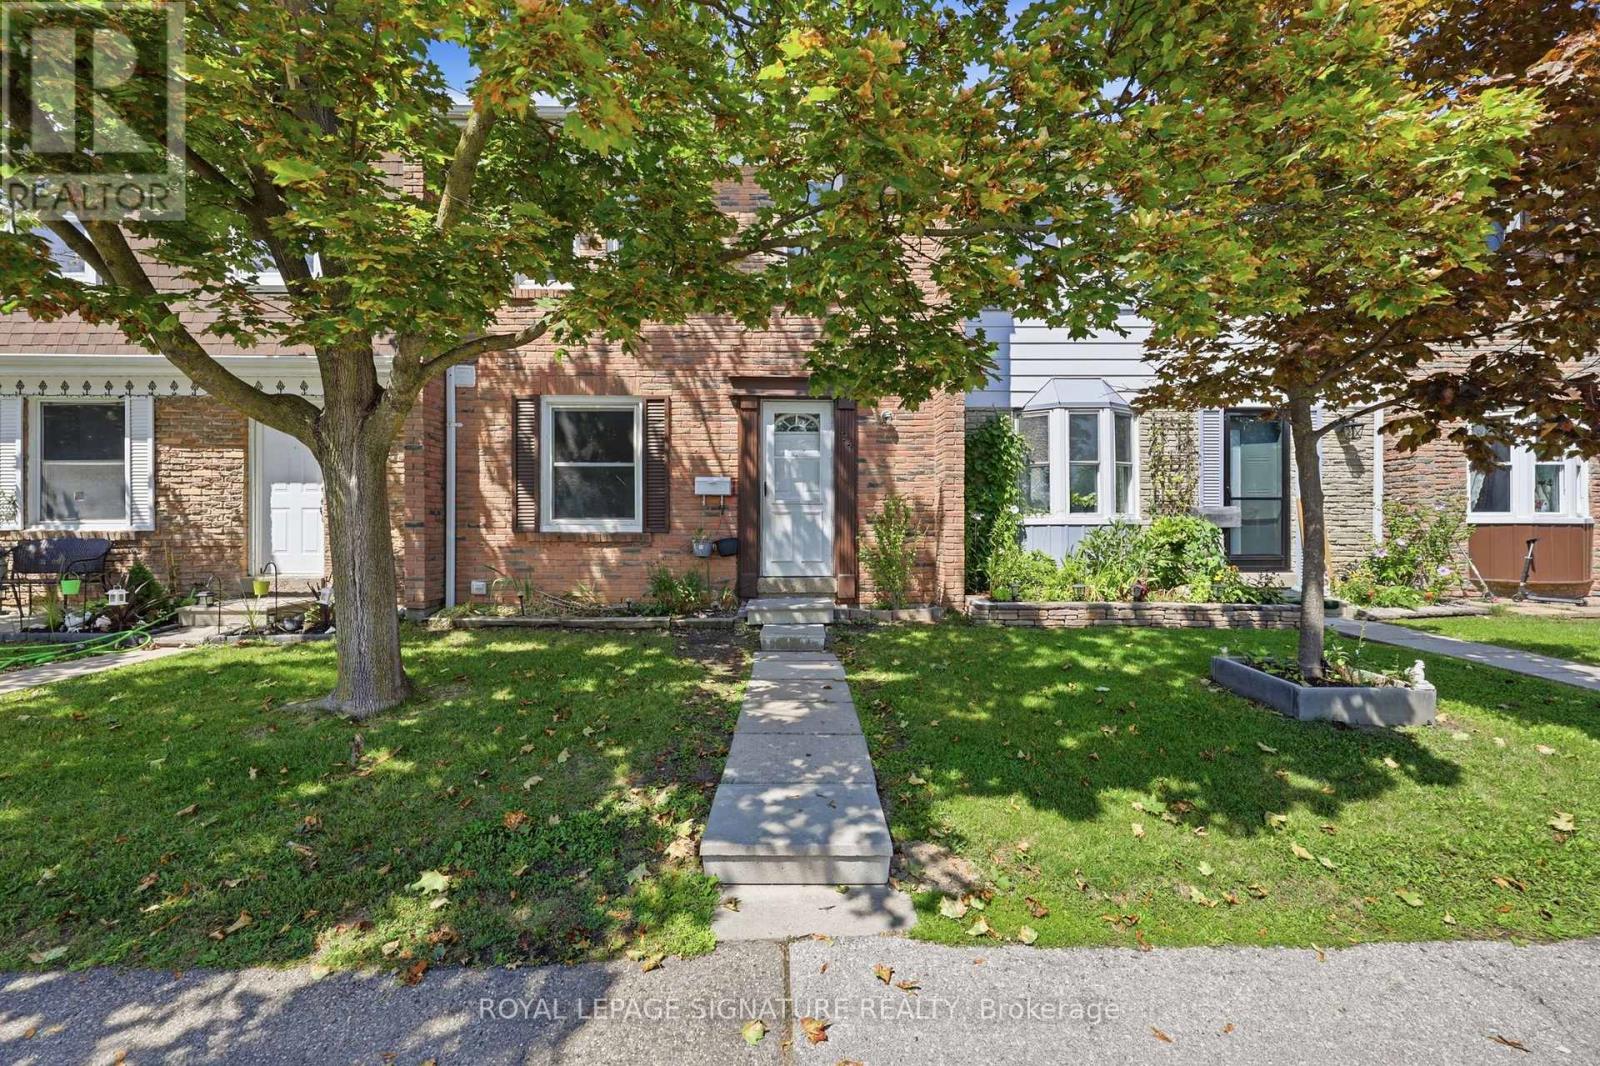
For Rent
94 - 1020 CENTRAL PARK DRIVE
Brampton (Northgate), Ontario L6S3J5
Contact for pricing
3 Beds · 2 Baths · 1 Parking · Single Family
Updated 2026-08-28 16:37:07+00
Status
For Rent
Bedrooms
3
Bathrooms
2
Interior Size
1200 - 1399 sqft
Parking
1
MLS®
W13722342
Property Overview
Welcome to 1020 Central Park Drive, Unit 94 - a newly renovated and beautifully maintained 3-bedroom, 1.5-bath condo townhome in a highly convenient Brampton location. This bright and spacious home offers a functional layout with modern updates and plenty of space for comfortable family living.The main floor features a newly renovated kitchen with ample cabinetry, generous counter space, and quality appliances, along with spacious living and dining areas ideal for everyday living and entertaining. Upstairs, you'll find three well-appointed bedrooms, including a generous primary bedroom with excellent closet space. The additional bedrooms offer flexibility for family, guests, or a home office.The finished lower level provides valuable additional living space that can be used as a recreation room, home office, gym, or play area. Step outside to enjoy the large private backyard, offering plenty of room for outdoor entertaining, family gatherings, gardening, or simply relaxing.Located just steps from Bramalea City Centre, with shopping, dining, entertainment, schools, parks, and public transit all close by. Easy access to major highways makes commuting throughout Brampton and the GTA convenient.Move-in ready and offering excellent space, modern updates, and unbeatable convenience - an ideal rental opportunity for families or professionals. (id:67197)
Key Facts
- Price
- Contact for pricing
- Property Type
- Single Family
- Transaction Type
- For rent
- Bedrooms
- 3
- Bathrooms
- 2
- Parking
- 1
- MLS® Number
- W13722342
- Interior Size
- 1200 - 1399 sqft
- Ownership Type
- Condominium/Strata
Location
94 - 1020 CENTRAL PARK DRIVE, Brampton (Northgate), Ontario L6S3J5
Open MapBuilding Details
- Building Type
- Row / Townhouse
- Bedrooms Above Grade
- 3
- Bathrooms
- 2
- Basement
- N/A (Finished)
- Basement Development
- Finished
- Cooling
- Central air conditioning
- Exterior Finish
- Brick
- Fireplace
- No
- Heating Fuel
- Natural gas
- Heating
- Forced air
- Interior Size
- 1200 - 1399 sqft
- Stories
- 2
Land Details
- Acreage
- No
Property Features
- Carpet Free
- Pets not Allowed
Ownership Information
- Ownership Type
- Condominium/Strata
- Lease
- 2700.00
Agent / Brokerage Contact
Listing Representation
ROYAL LEPAGE SIGNATURE REALTY
View REALTOR.ca sourceListing Agent
NAYAN PATEL
Salesperson
Listing Office
ROYAL LEPAGE SIGNATURE REALTY
Book a Showing
Send a note from this page and we will reply about this property.