For Sale
939 GREEN STREET
Innisfil (Lefroy), Ontario L0L1W0
$1,098,000
6 Beds · 4 Baths · 5 Parking · Single Family
Updated 2026-09-16 15:33:11+00
Status
For Sale
Bedrooms
6
Bathrooms
4
Interior Size
2500 - 3000 sqft
Parking
5
MLS®
N13790832
Property Overview
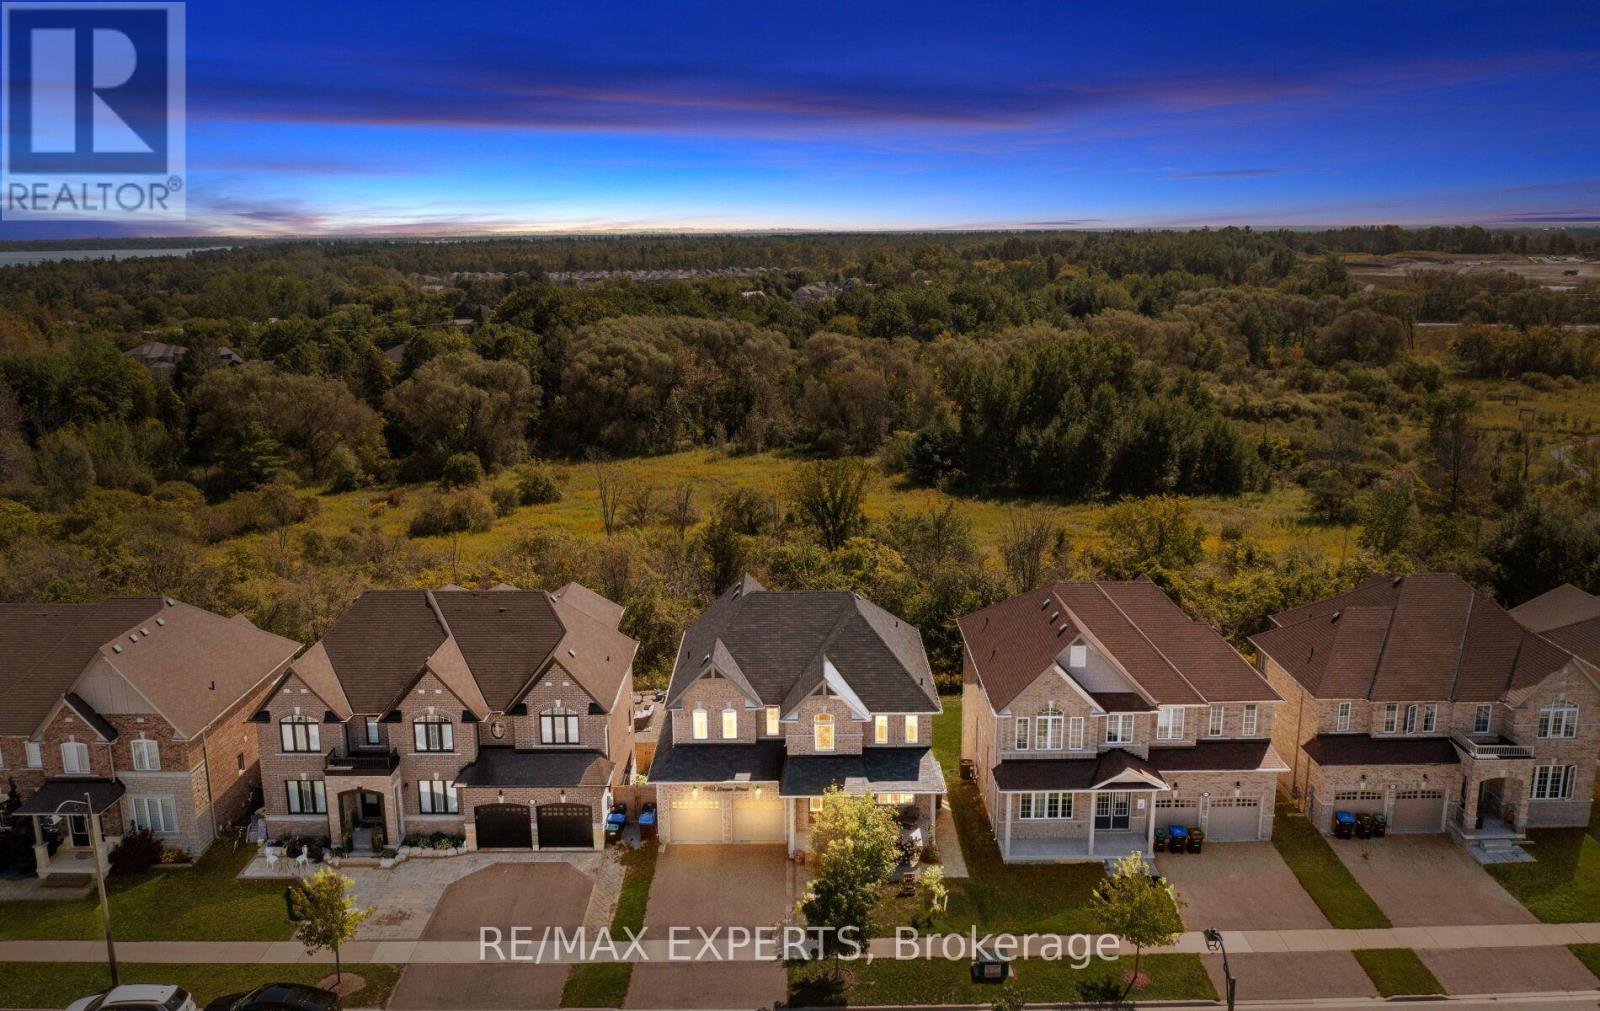
Welcome to 939 Green Street in sought-after South Innisfil! Backing onto a ravine, this spacious home features four bedrooms, four bathrooms, 9-foot ceilings, and a bright, open-concept living and dining area. Solid hardwood flooring extends across the main level and second-floor hallway. The upgraded kitchen offers custom cabinetry, granite countertops, an undermount sink, and pot lights throughout the home.The primary suite features a coffered ceiling and a five-piece ensuite, while three additional spacious bedrooms offer large closets. The fully furnished walkout basement adds two bedrooms, a kitchen, sauna and its own laundry, with a second laundry area upstairs. Enjoy summer evenings in the ravine-backed backyard. Close to schools, parks, the beach, marina, shops, and everyday amenities. Book your showing today! (id:67197)
Key Facts
- Price
- $1,098,000
- Property Type
- Single Family
- Transaction Type
- For sale
- Bedrooms
- 6
- Bathrooms
- 4
- Parking
- 5
- MLS® Number
- N13790832
- Interior Size
- 2500 - 3000 sqft
- Ownership Type
- Freehold
Location
939 GREEN STREET, Innisfil (Lefroy), Ontario L0L1W0
Open MapRooms
| Room | Level | Dimensions |
|---|---|---|
| Primary Bedroom | Second level | 5.19 m x 5.19 m |
| Bedroom 2 | Second level | 3.97 m x 3.51 m |
| Bedroom 3 | Second level | 3.36 m x 3.36 m |
| Bedroom 4 | Second level | 3.36 m x 3.36 m |
| Bedroom | Basement | 3.06 m x 2.44 m |
| Living room | Basement | 5.49 m x 2.44 m |
| Kitchen | Basement | 5.49 m x 2.44 m |
| Recreational, Games room | Basement | 3.67 m x 3.06 m |
| Bedroom 5 | Basement | 4.27 m x 3.06 m |
| Living room | Main level | 5.79 m x 4.3 m |
| Dining room | Main level | 5.79 m x 4.3 m |
| Family room | Main level | 5.5 m x 3.67 m |
| Eating area | Main level | 4.77 m x 3.05 m |
| Kitchen | Main level | 4.93 m x 2.75 m |
Building Details
- Building Type
- House
- Construction Style
- Detached
- Bedrooms Above Grade
- 4
- Bedrooms Below Grade
- 2
- Bathrooms
- 4
- Basement
- N/A (Finished)
- Basement Development
- Finished
- Cooling
- Central air conditioning
- Exterior Finish
- Brick
- Fireplace
- Yes
- Foundation
- Unknown
- Heating Fuel
- Natural gas
- Heating
- Forced air
- Interior Size
- 2500 - 3000 sqft
- Stories
- 2
- Water
- Municipal water
Land Details
- Size Frontage
- 49 ft ,10 in
- Size Depth
- 115 ft ,10 in
- Acreage
- No
- Sewer
- Sanitary sewer
Property Features
- Water Heater
Ownership Information
- Ownership Type
- Freehold
Agent / Brokerage Contact
Listing Representation
RE/MAX EXPERTS
View REALTOR.ca sourceListing Agent
GABRIELLA LOPREIATO
Broker
LAURENT FELIX
Broker
Listing Office
RE/MAX EXPERTS
Book a Showing
Send a note from this page and we will reply about this property.