For Sale
936 North ST
Sault Ste. Marie, Ontario P6B2C6
$465,000
3 Beds · 2 Baths · Single Family
Updated 2026-09-24 00:46:29+00
Status
For Sale
Bedrooms
3
Bathrooms
2
Interior Size
1074 sqft
MLS®
SM262425
Property Overview
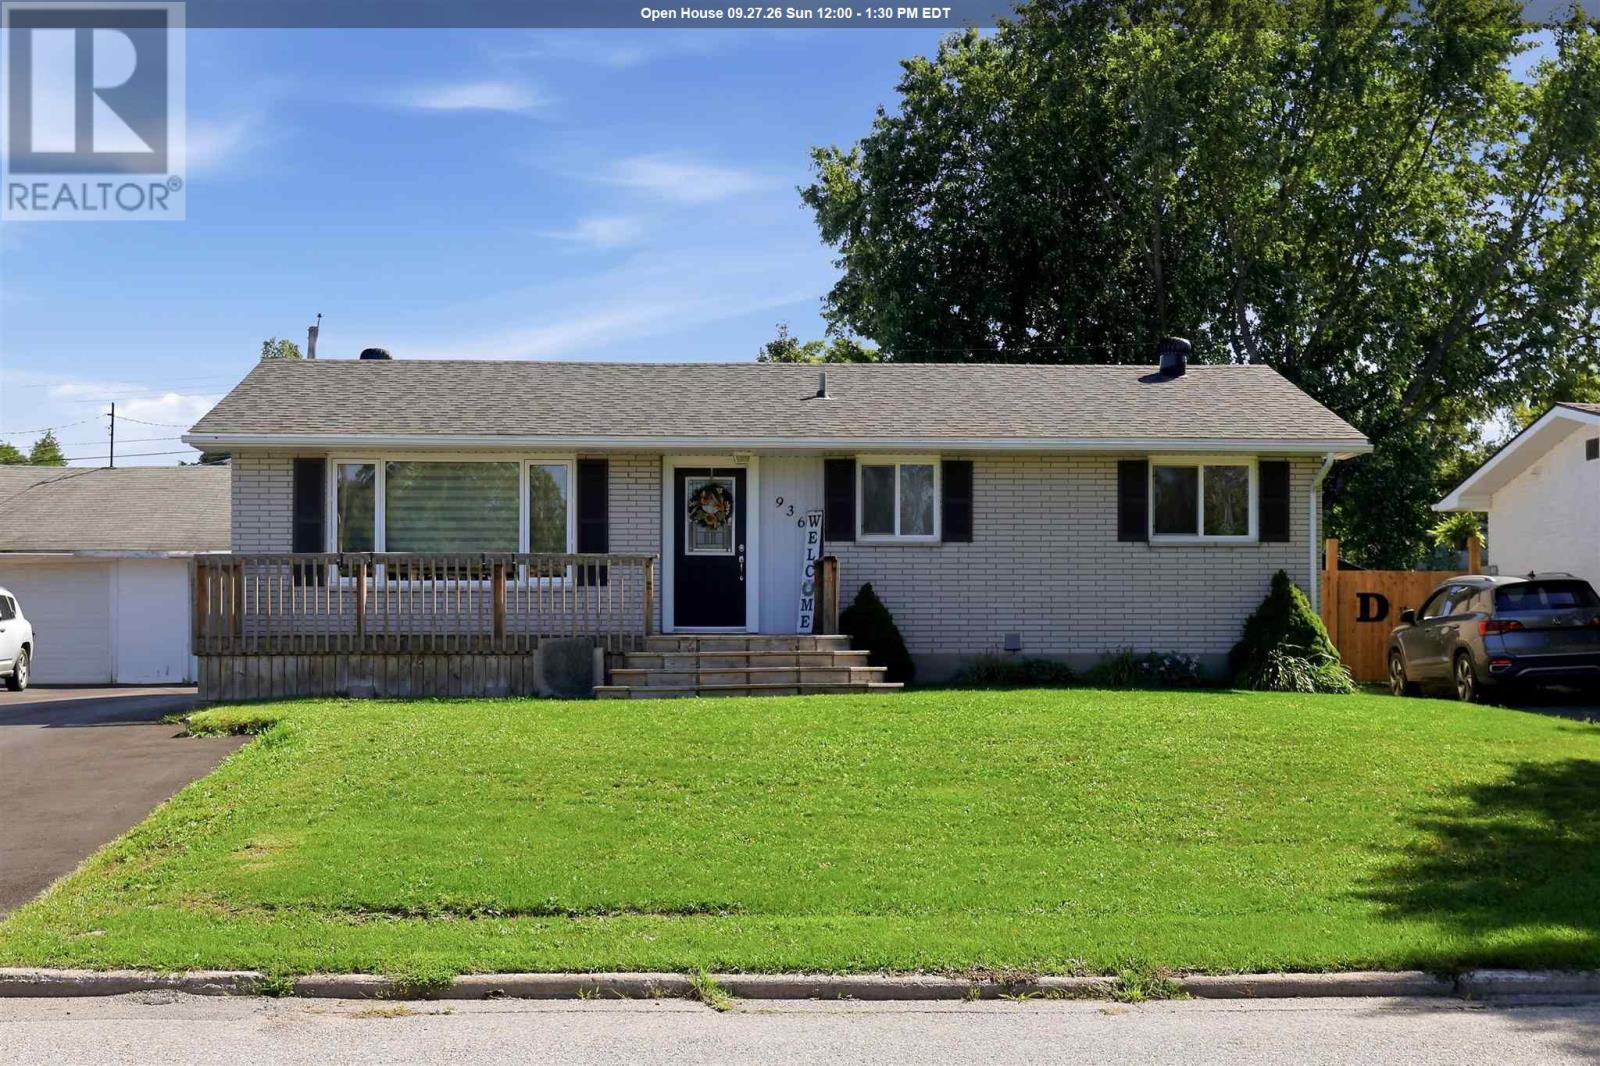
Welcome! This updated bungalow is centrally located in Fort Creek Neighbourhood. This move in ready home features a large bright living room, separate dining area with patio doors leading to back deck, 3 spacious bedrooms, 2 full bathrooms, large L-shaped rec room in basement, office/den, large storage room, private partially fenced yard, and detached garage (attached to neighbours by common wall). Many updates include electrical panel 2019, shingles 2024, asphalt driveway 2025, garage door 2025, and heat pump 2026. Close to all of your amenities, and short walk to parks, schools and hubtrail! Call today to view!! (id:67197)
Key Facts
- Price
- $465,000
- Property Type
- Single Family
- Transaction Type
- For sale
- Bedrooms
- 3
- Bathrooms
- 2
- MLS® Number
- SM262425
- Interior Size
- 1074 sqft
Location
936 North ST, Sault Ste. Marie, Ontario P6B2C6
Open MapRooms
| Room | Level | Dimensions |
|---|---|---|
| Bathroom | Basement | Full bath |
| Laundry room | Basement | 13x7 |
| Den | Basement | 11.6x10 |
| Recreation room | Basement | 25x13 |
| Recreation room | Basement | 12x9.5 |
| Kitchen | Main level | 11x7.7 |
| Dining room | Main level | 11x8 |
| Living room | Main level | 15x12.3 |
| Bathroom | Main level | Full Bath |
| Primary Bedroom | Main level | 14.5x10 |
| Bedroom | Main level | 11x9.8 |
| Bedroom | Main level | 12x8.5 |
Building Details
- Architectural Style
- Bungalow
- Construction Style
- Detached
- Bedrooms Above Grade
- 3
- Bedrooms Below Grade
- 0
- Bathrooms
- 2
- Basement
- Full
- Exterior Finish
- Brick
- Fireplace
- No
- Foundation
- Poured Concrete
- Heating Fuel
- Electric
- Heating
- Heat Pump
- Interior Size
- 1074 sqft
- Stories
- 1
- Water
- Municipal water
Land Details
- Size Frontage
- 60.0000
- Size Depth
- 124 ft
- Acreage
- No
- Sewer
- Sanitary sewer
Property Features
- Paved driveway
- Bus Route
- Deck
Parking & Utilities
Utilities
- Cable - Available
- Electricity - Available
- Natural Gas - Available
- Telephone - Available
Agent / Brokerage Contact
Listing Representation
Exit Realty True North
View REALTOR.ca sourceListing Agent
Laura DeLuca
Salesperson
Listing Office
Exit Realty True North
Book a Showing
Send a note from this page and we will reply about this property.