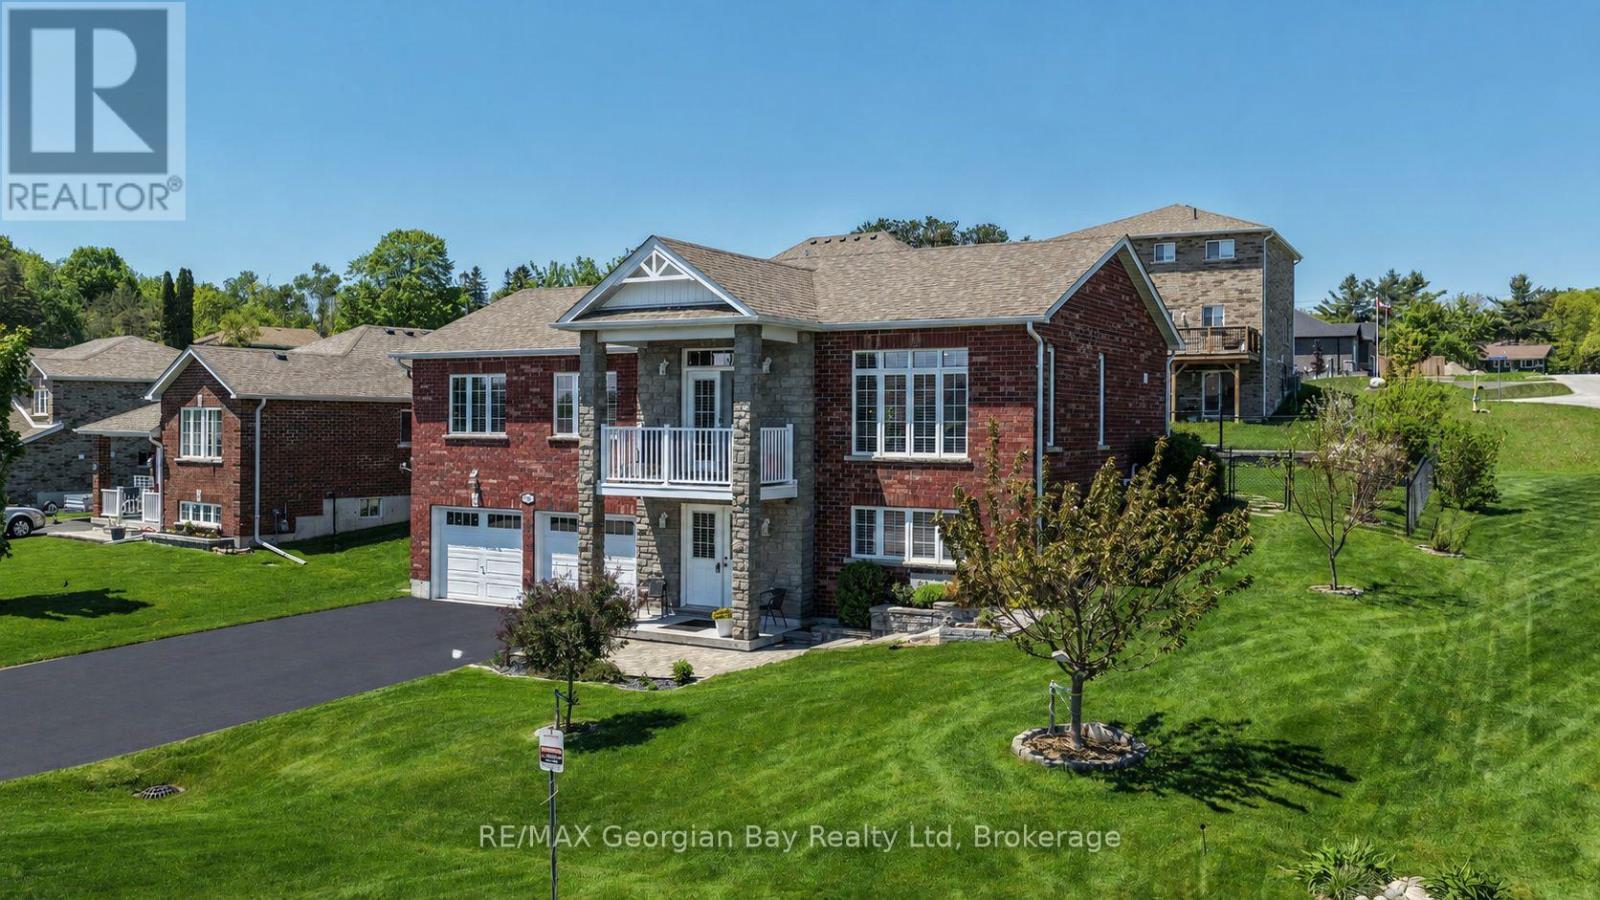
For Sale
936 JORDELI LANE
Midland, Ontario L4R0A6
$799,900
3 Beds · 3 Baths · 6 Parking · Single Family
Updated 2026-09-18 18:28:33+00
Status
For Sale
Bedrooms
3
Bathrooms
3
Interior Size
1100 - 1500 sqft
Parking
6
MLS®
S13719048
Property Overview
Welcome to this extremely well cared for home located in sought after neighbourhood with seasonal views of Little Lake. This all brick home situated on manicured corner lot is fenced, in-ground sprinkler system, 3 covered Decks/Patios to relax on and features: Large open concept Living - Dining - Kitchen area * Kitchen with abundance of cabinets, island and walk out to covered deck * Great Room with 10 ft ceilings, Hardwood floors and Walk-out to covered deck with view * Primary Bedroom with 5 pc Ensuite & Walk-In Closet * 2 Guest Bedrooms (one used as a gym) * 2 - 4 pc baths * Main Floor Laundry * 9 ft Ceilings on Main Level * Gas heat, Central Air & Air Exchanger * Over Sized double Garage that can fit full size Dooley Truck. This quality home has many features that would make retirement living very enjoyable, just move in and relax. All this and located in beautiful Midland which is on the shores of Georgian Bay with so much to do - boating, fishing, swimming, canoeing, hiking, cycling, hunting, snowmobiling, atving, golfing, skiing and along with theatres, historical tourist attractions and so much more. Only 5 minutes to Penetang, 40 minutes to Orillia, 40 minutes to Barrie and 90 minutes from GTA. (id:67197)
Key Facts
- Price
- $799,900
- Property Type
- Single Family
- Transaction Type
- For sale
- Bedrooms
- 3
- Bathrooms
- 3
- Parking
- 6
- MLS® Number
- S13719048
- Interior Size
- 1100 - 1500 sqft
- Ownership Type
- Freehold
Location
936 JORDELI LANE, Midland, Ontario L4R0A6
Open MapRooms
| Room | Level | Dimensions |
|---|---|---|
| Foyer | Lower level | 3.58 m x 4.27 m |
| Bedroom 3 | Lower level | 4.34 m x 4.42 m |
| Utility room | Lower level | 4.04 m x 3.91 m |
| Kitchen | Upper Level | 8 m x 3.91 m |
| Living room | Upper Level | 4.45 m x 4.52 m |
| Primary Bedroom | Upper Level | 4.29 m x 4.78 m |
| Bedroom 2 | Upper Level | 3.48 m x 3.38 m |
| Laundry room | Upper Level | 1.58 m x 0.94 m |
Building Details
- Building Type
- House
- Architectural Style
- Raised bungalow
- Construction Style
- Detached
- Bedrooms Above Grade
- 2
- Bedrooms Below Grade
- 1
- Bathrooms
- 3
- Basement
- Full, N/A (Partially finished), N/A
- Basement Development
- Partially finished
- Cooling
- Central air conditioning
- Exterior Finish
- Brick
- Fireplace
- No
- Foundation
- Poured Concrete
- Heating Fuel
- Natural gas
- Heating
- Forced air
- Interior Size
- 1100 - 1500 sqft
- Stories
- 1
- Water
- Municipal water
Land Details
- Size Frontage
- 77 ft ,8 in
- Size Depth
- 114 ft ,8 in
- Acreage
- No
- Landscape Features
- Landscaped, Lawn sprinkler
- Sewer
- Sanitary sewer
- Amenities Nearby
- Park, Public Transit, Golf Nearby
Property Features
- Irregular lot size
- Sloping
- Park
- Public Transit
- Golf Nearby
- Water Heater
- Deck
- Patio(s)
- Shed
Ownership Information
- Ownership Type
- Freehold
Parking & Utilities
Utilities
- Cable - Available
- Electricity - Installed
- Wireless - Available
- Electricity Connected - Connected
- Natural Gas Available - Available
- Sewer - Installed
Agent / Brokerage Contact
Listing Representation
RE/MAX Georgian Bay Realty Ltd
View REALTOR.ca sourceListing Agent
JOHN EPLETT
Broker of Record
Listing Office
RE/MAX Georgian Bay Realty Ltd
Book a Showing
Send a note from this page and we will reply about this property.