For Sale
936 ARTHUR
Windsor, Ontario N8Y3Y3
$389,900
3 Beds · 2 Baths · Single Family
Updated 2026-09-09 14:27:07+00
Status
For Sale
Bedrooms
3
Bathrooms
2
MLS®
26021991
Property Overview
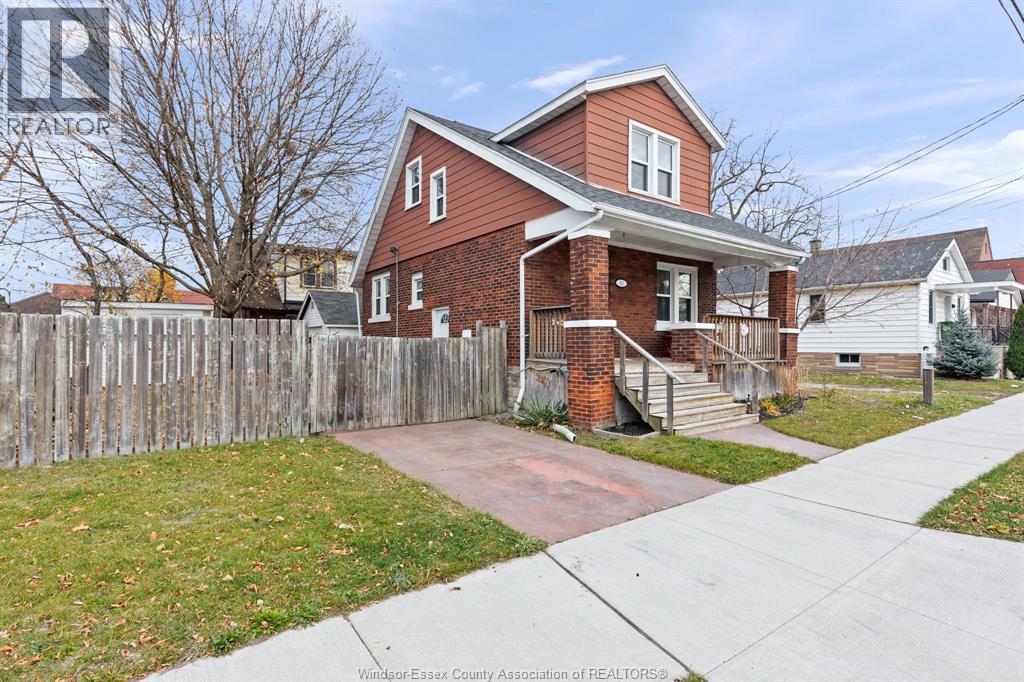
This bright and inviting home has all the essentials! A charming spacious covered front porch for morning coffee. A large foyer at the front door features a stunning wood staircase. The spacious main floor includes a sun-filled living room, dedicated dining area, well-appointed kitchen, and a convenient half bath. Gleaming newly refinished hardwood floors flow throughout the entire home. The upper level offers three bedrooms, two walk-in closets, an electric fireplace, and a full bathroom. A main floor patio door opens to a cozy private deck overlooking the large, fully fenced yard with cement patio, storage shed, and garage. Full basement for tons of storage and laundry. Updates include newer vinyl windows. roof and furnace approximately 8 years old, central air approx. 4 years old, and copper plumbing. Entire home freshly painted. All 5 appliances included! Situated in a great family neighborhood, this home blends comfort, character, and practical upgrades move-in ready. (id:67197)
Key Facts
- Price
- $389,900
- Property Type
- Single Family
- Transaction Type
- For sale
- Bedrooms
- 3
- Bathrooms
- 2
- MLS® Number
- 26021991
- Year Built
- 1920
- Ownership Type
- Freehold
Location
936 ARTHUR, Windsor, Ontario N8Y3Y3
Open MapRooms
| Room | Level | Dimensions |
|---|---|---|
| 4pc Bathroom | Second level | Measurements not available |
| Bedroom | Second level | Measurements not available |
| Bedroom | Second level | Measurements not available |
| Primary Bedroom | Second level | Measurements not available |
| Storage | Basement | Measurements not available |
| Laundry room | Basement | Measurements not available |
| 2pc Bathroom | Main level | Measurements not available |
| Living room | Main level | Measurements not available |
| Dining room | Main level | Measurements not available |
| Kitchen | Main level | Measurements not available |
| Foyer | Main level | Measurements not available |
Building Details
- Building Type
- House
- Construction Style
- Detached
- Bedrooms Above Grade
- 3
- Bedrooms Below Grade
- 0
- Bathrooms
- 2
- Cooling
- Central air conditioning
- Exterior Finish
- Aluminum/Vinyl, Brick
- Fireplace
- No
- Foundation
- Block
- Heating Fuel
- Natural gas
- Heating
- Forced air, Furnace
- Stories
- 1
- Year Built
- 1920
Land Details
- Acreage
- No
Property Features
- Concrete Driveway
- Front Driveway
Ownership Information
- Ownership Type
- Freehold
Agent / Brokerage Contact
Listing Representation
REMAX PREFERRED REALTY LTD. - 585
View REALTOR.ca sourceListing Agent
TERESA MACRI
Sales Person
Listing Office
REMAX PREFERRED REALTY LTD. - 585
Book a Showing
Send a note from this page and we will reply about this property.