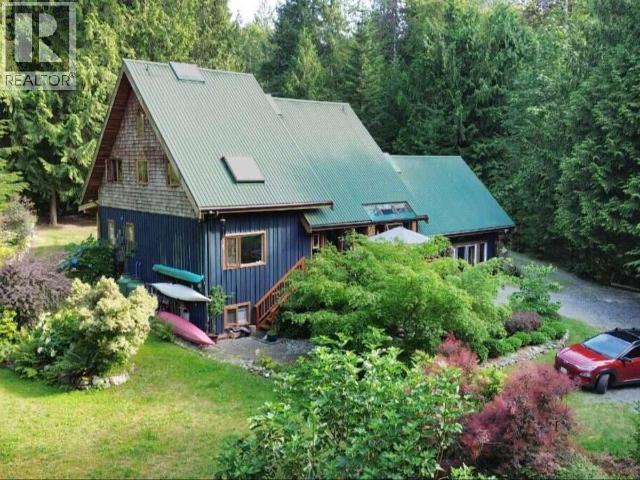
For Sale
9340 MALASPINA RD
Powell River, British Columbia V8A0G2
$1,595,000
5 Beds · 4 Baths · Single Family
Updated 2026-08-29 17:18:40+00
Status
For Sale
Bedrooms
5
Bathrooms
4
Interior Size
4100 sqft
MLS®
20164
Property Overview
For more information, please click Brochure button. Rare 4.3-acre retreat-style property just 5 minutes from Lund and 25 minutes from Powell River. Offering 4,100+ sq ft of finished living space, the spacious 4-bedroom home features generous living and dining areas, an entertainer's kitchen with granite counters and gas range, skylights, heated floors, floor-to-ceiling glass and expansive front and rear decks. Includes a self-contained accommodation plus separate office/music studio. A renovated 1,250 sq ft heated studio/workshop with mezzanine and kitchen is joined by four guest cabins with private decks, seasonal forest kitchen and shower, and outdoor stage. Beautifully landscaped grounds feature 20+ fruit trees, gardens, pool, wood-fired hot tub, seasonal stream and waterfall, cold plunge and fire pit. Zoned RU-2 Rural Mixed Use, this exceptional property offers remarkable flexibility for residential, creative, retreat or income-producing use. (id:67197)
Key Facts
- Price
- $1,595,000
- Property Type
- Single Family
- Transaction Type
- For sale
- Bedrooms
- 5
- Bathrooms
- 4
- MLS® Number
- 20164
- Interior Size
- 4100 sqft
- Year Built
- 1995
- Ownership Type
- Freehold
Location
9340 MALASPINA RD, Powell River, British Columbia V8A0G2
Open MapRooms
| Room | Level | Dimensions |
|---|---|---|
| 3pc Bathroom | Above | Measurements not available |
| Bedroom | Above | 15 ft x 14 ft |
| Bedroom | Above | 15 ft x 14 ft |
| Other | Above | 25 ft x 15 ft |
| Recreational, Games room | Basement | 35 ft x 17 ft |
| Bedroom | Basement | 16 ft ,5 in x 11 ft ,5 in |
| Workshop | Basement | 16 ft x 8 ft ,5 in |
| Foyer | Main level | 9 ft ,5 in x 8 ft |
| Living room | Main level | 19 ft ,5 in x 16 ft |
| Dining room | Main level | 26 ft x 12 ft |
| Kitchen | Main level | 19 ft ,5 in x 11 ft ,5 in |
| Primary Bedroom | Main level | 15 ft ,5 in x 13 ft ,5 in |
| 4pc Bathroom | Main level | Measurements not available |
| 3pc Bathroom | Main level | Measurements not available |
| Laundry room | Main level | 15 ft x 7 ft |
| Bedroom | Other | 19 ft x 17 ft |
| Other | Other | 19 ft x 17 ft |
Building Details
- Building Type
- House
- Construction Style
- Detached
- Bathrooms
- 4
- Cooling
- Heat Pump
- Fireplace
- Yes
- Heating Fuel
- Propane, Wood
- Heating
- Baseboard heaters, Other
- Interior Size
- 4100 sqft
- Year Built
- 1995
Land Details
- Size Total
- 4.3 ac
- Size Frontage
- 260 ft
- Acreage
- Yes
- Landscape Features
- Garden Area
Property Features
- Acreage
- Private setting
- Family Oriented
- Pool
Ownership Information
- Ownership Type
- Freehold
Agent / Brokerage Contact
Listing Representation
Easy List Realty
View REALTOR.ca sourceListing Agent
Darya Pfund
Listing Office
Easy List Realty
Book a Showing
Send a note from this page and we will reply about this property.