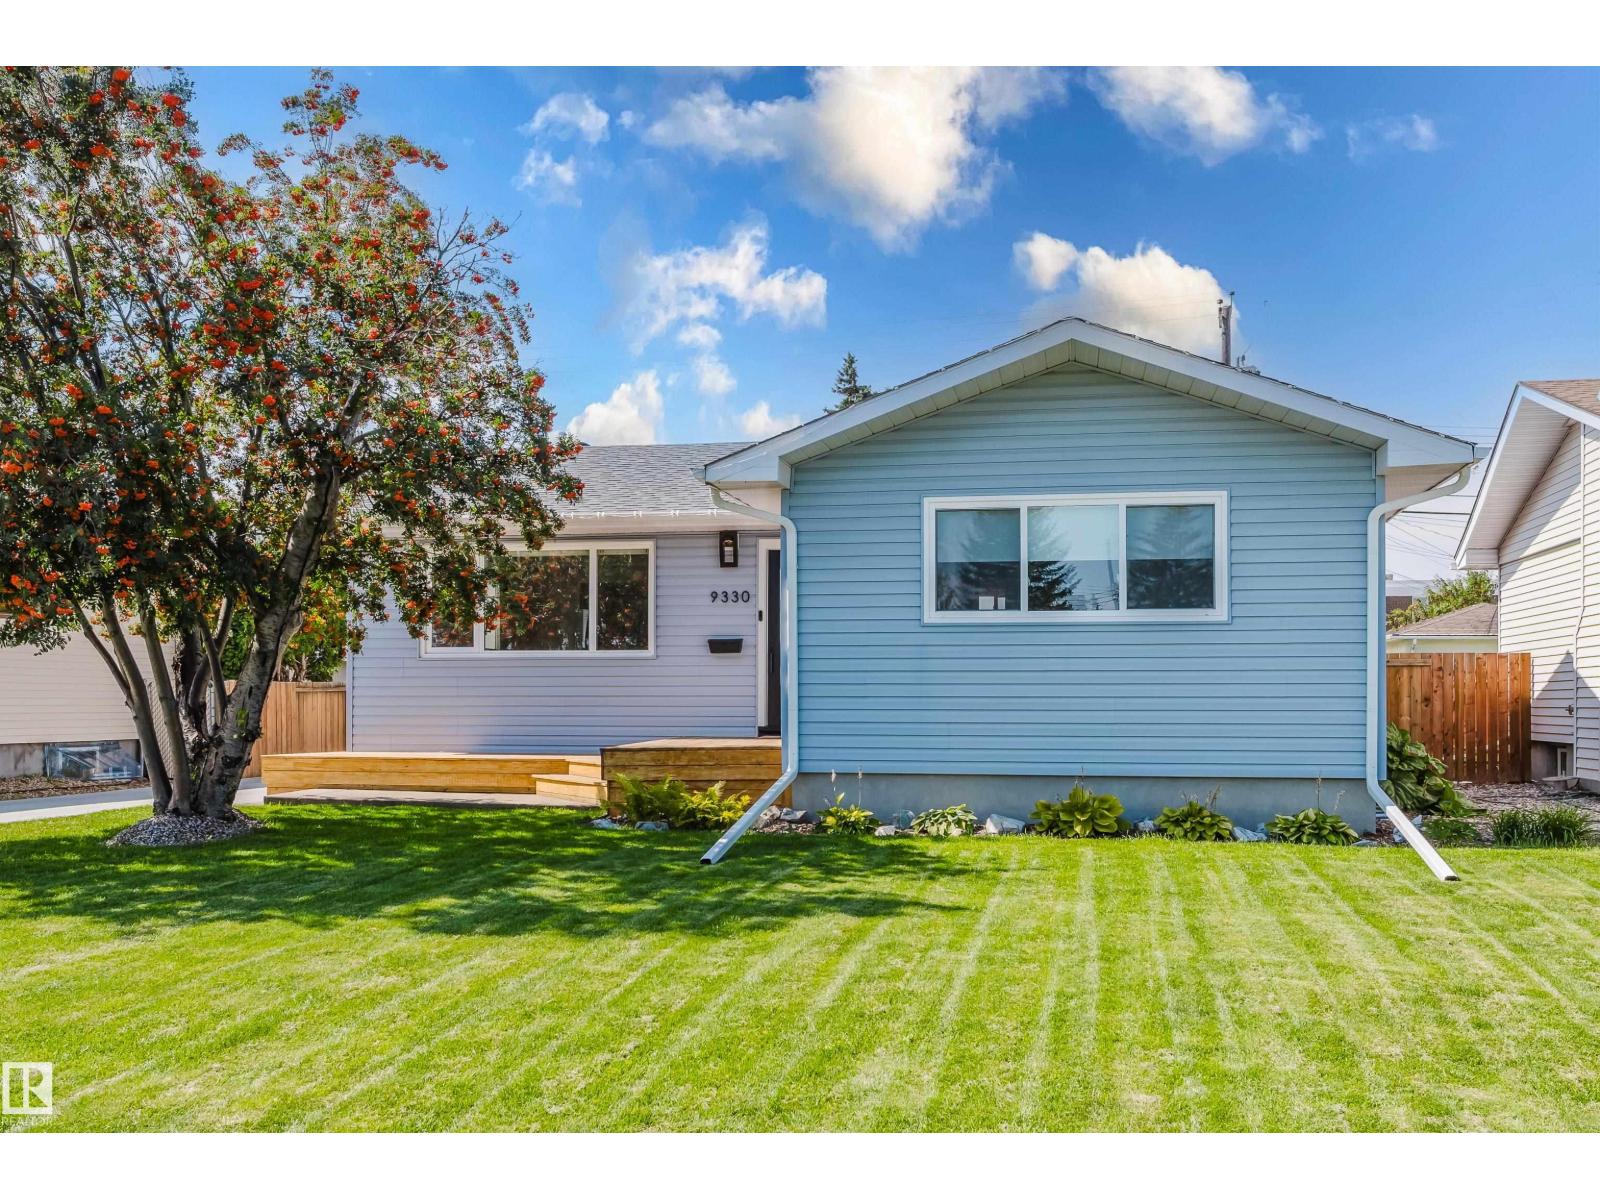
For Sale
9330 162 ST NW
Edmonton, Alberta T5R2M9
$519,800
5 Beds · 2 Baths · 3 Parking · Single Family
Updated 2026-09-20 06:21:10+00
Status
For Sale
Bedrooms
5
Bathrooms
2
Interior Size
1123 sqft
Parking
3
MLS®
E4505761
Property Overview
THIS IS THE HOME YOU HAVE BEEN WAITING FOR! On a quiet street in the desired community of Meadowlark Park, this OUTSTANDING 3+2 Bedroom Bungalow with a fully finished basement was PROFESSIONALLY RENOVATED (and I mean Professionally) from top to bottom and provides over 2,100 sf of UPGRADED living. The open concept floor plan displays a real feeling of space when you enter! In 2021, the RENOVATIONS INCLUDED: NEW windows, NEW cabinets with quartz counters & waterfalls, an UPGRADED electric meter with a permit, LVP flooring on both levels, a NEW concrete driveway with a NEW garage door & opener, New vinyl siding on the Home and OVER SIZED single Garage, PLUS New Landscaping in the front and back west-facing yard! The home continues to impress with UPGRADES in 2022 that include...NEW shingles/eavestroughs, a NEW furnace & A/C unit, Exterior doors, NEW Washer/Dryer, CUSTOM BLINDS and NEW front & rear Decks! TRULY MOVE IN READY...THERE IS NOTHING MORE FOR YOU TO DO IN THIS EXCEPTIONAL HOME. This is the ONE! (id:67197)
Key Facts
- Price
- $519,800
- Property Type
- Single Family
- Transaction Type
- For sale
- Bedrooms
- 5
- Bathrooms
- 2
- Parking
- 3
- MLS® Number
- E4505761
- Interior Size
- 1123 sqft
- Year Built
- 1959
- Ownership Type
- Freehold
Location
9330 162 ST NW, Edmonton, Alberta T5R2M9
Open MapRooms
| Room | Level | Dimensions |
|---|---|---|
| Bedroom 4 | Basement | 2.74 m x 3.91 m |
| Bedroom 5 | Basement | 2.7 m x 2.51 m |
| Recreation room | Basement | 8.04 m x 7.69 m |
| Laundry room | Basement | Measurements not available |
| Living room | Main level | 4.21 m x 4.95 m |
| Dining room | Main level | 2.33 m x 3.22 m |
| Kitchen | Main level | 4.21 m x 2.86 m |
| Primary Bedroom | Main level | 3.88 m x 3.12 m |
| Bedroom 2 | Main level | 2.89 m x 3.37 m |
| Bedroom 3 | Main level | 2.89 m x 3.47 m |
Building Details
- Building Type
- House
- Architectural Style
- Bungalow
- Construction Style
- Detached
- Bathrooms
- 2
- Basement
- Full (Finished)
- Basement Development
- Finished
- Cooling
- Central air conditioning
- Fireplace
- No
- Heating
- Forced air
- Interior Size
- 1123 sqft
- Stories
- 1
- Year Built
- 1959
Land Details
- Size Total
- 510.68 m2
- Acreage
- No
- Amenities Nearby
- Public Transit, Schools, Shopping
Property Features
- Lane
- Public Transit
- Schools
- Shopping
- Deck
Ownership Information
- Ownership Type
- Freehold
Agent / Brokerage Contact
Listing Representation
MaxWell Challenge Realty
View REALTOR.ca sourceListing Agent
Darrell W. Zapernick
Associate
Listing Office
MaxWell Challenge Realty
Book a Showing
Send a note from this page and we will reply about this property.