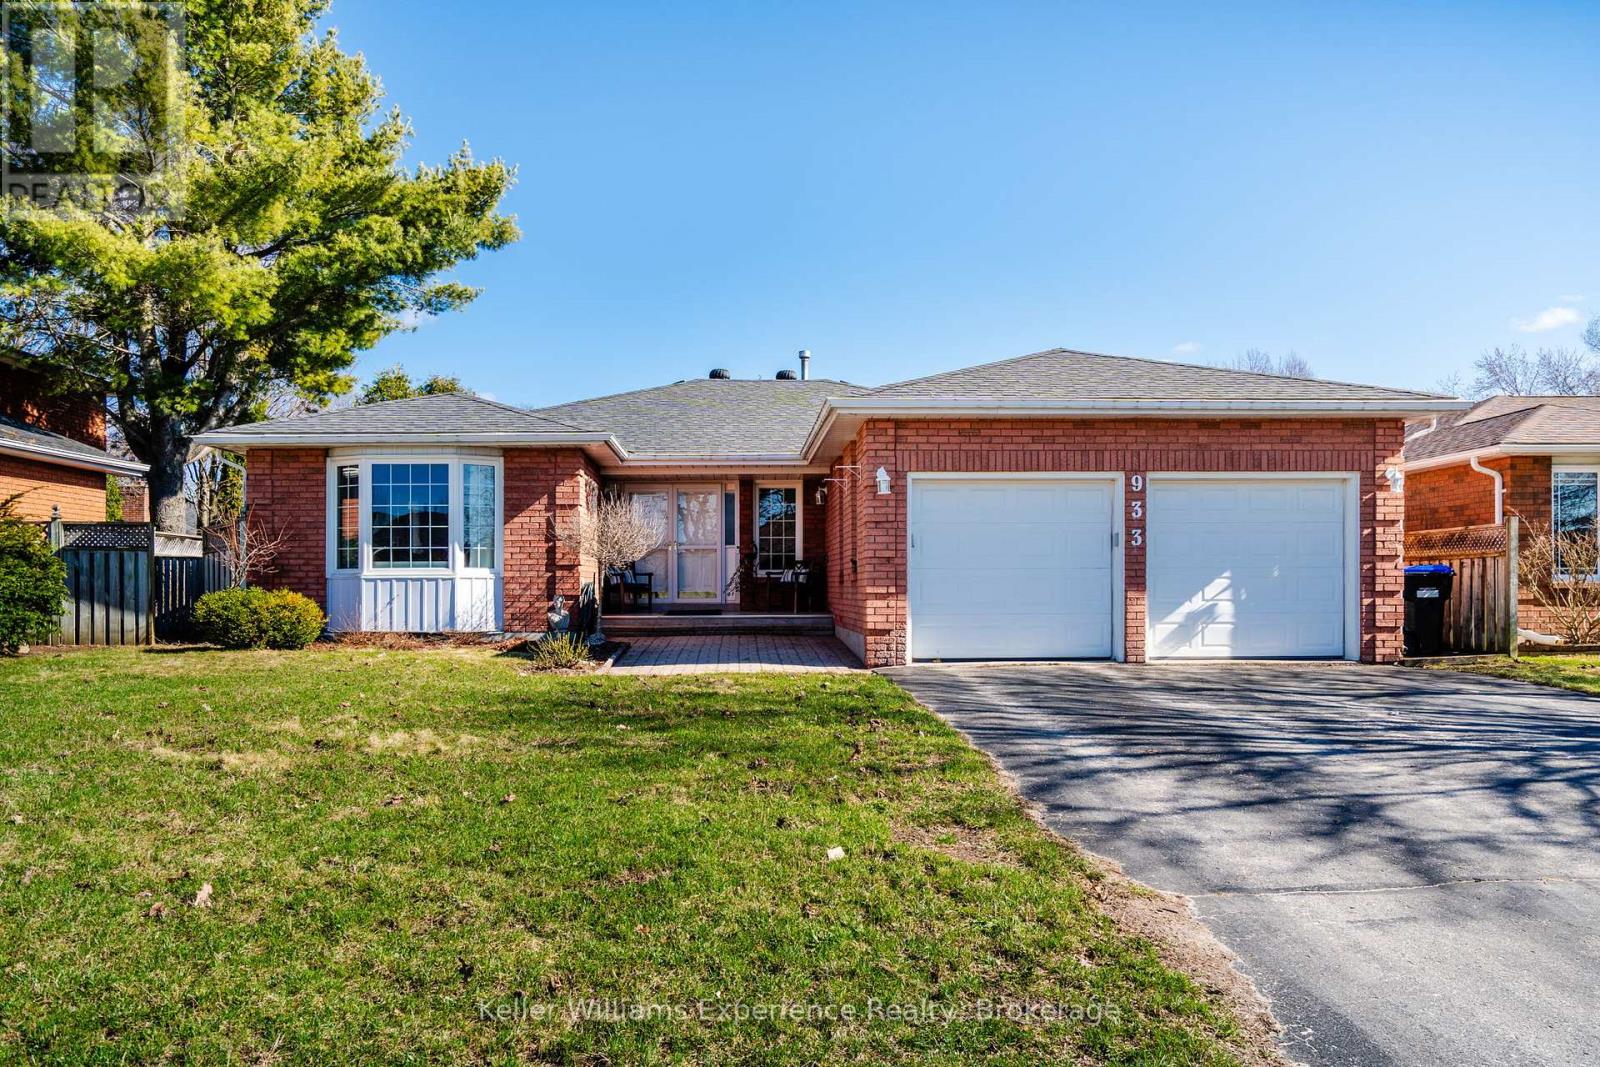
For Sale
933 PLAYFAIR ROAD
Midland, Ontario L4R4X9
$744,900
5 Beds · 3 Baths · 6 Parking · Single Family
Updated 2026-09-13 04:27:21+00
Status
For Sale
Bedrooms
5
Bathrooms
3
Interior Size
1500 - 2000 sqft
Parking
6
MLS®
S13759176
Property Overview
Located in the highly desirable West End, this all-brick bungalow offers the perfect blend of comfort, space, and outdoor living. Featuring 3+2 bedrooms and 3 bathrooms, the home boasts a large main floor primary suite complete with a private ensuite, along with spacious principal rooms including a bright kitchen, living room, and a cozy family room with a gas fireplace. Engineered hardwood flooring runs throughout the main level, adding warmth and style. The fully finished basement extends your living space with a generous rec room (complete with pool table), plus an additional office or craft room. Step outside to your private backyard oasis featuring a 16x32 inground pool with a new liner (2024), a 6-person hot tub with new cover, screened gazebo, cedar planters, and an irrigation system-all fully fenced for privacy. Additional highlights include new gutter guards, central vac, and a Generlink for added peace of mind. (id:67197)
Key Facts
- Price
- $744,900
- Property Type
- Single Family
- Transaction Type
- For sale
- Bedrooms
- 5
- Bathrooms
- 3
- Parking
- 6
- MLS® Number
- S13759176
- Interior Size
- 1500 - 2000 sqft
- Ownership Type
- Freehold
Location
933 PLAYFAIR ROAD, Midland, Ontario L4R4X9
Open MapRooms
| Room | Level | Dimensions |
|---|---|---|
| Office | Lower level | 2.76 m x 3.58 m |
| Exercise room | Lower level | 7.23 m x 3.44 m |
| Other | Lower level | 7.24 m x 2.31 m |
| Recreational, Games room | Lower level | 13.71 m x 4.08 m |
| Bedroom 4 | Lower level | 3.98 m x 5.87 m |
| Living room | Main level | 3.98 m x 5.36 m |
| Dining room | Main level | 3.98 m x 2.9 m |
| Kitchen | Main level | 4.07 m x 2.84 m |
| Eating area | Main level | 3.97 m x 2.81 m |
| Family room | Main level | 3.77 m x 4.62 m |
| Primary Bedroom | Main level | 4.12 m x 5.33 m |
| Bedroom 2 | Main level | 3.05 m x 3.57 m |
| Bedroom 3 | Main level | 3.3 m x 3.57 m |
Building Details
- Building Type
- House
- Architectural Style
- Bungalow
- Construction Style
- Detached
- Bedrooms Above Grade
- 3
- Bedrooms Below Grade
- 2
- Bathrooms
- 3
- Basement
- Full (Finished)
- Basement Development
- Finished
- Cooling
- Central air conditioning
- Exterior Finish
- Brick
- Fireplace
- Yes
- Foundation
- Block
- Heating Fuel
- Natural gas
- Heating
- Forced air
- Interior Size
- 1500 - 2000 sqft
- Stories
- 1
- Water
- Municipal water
Land Details
- Size Frontage
- 60 ft
- Size Depth
- 105 ft
- Acreage
- No
- Landscape Features
- Landscaped
- Sewer
- Sanitary sewer
- Amenities Nearby
- Golf Nearby, Hospital, Park, Schools
Property Features
- Golf Nearby
- Hospital
- Park
- Schools
- Water Heater
- Inground pool
- Deck
- Shed
Ownership Information
- Ownership Type
- Freehold
Agent / Brokerage Contact
Listing Representation
Keller Williams Experience Realty
View REALTOR.ca sourceListing Agent
SHELBY GREENLAW
Salesperson
KELLY EARLE
Salesperson
Listing Office
Keller Williams Experience Realty
Book a Showing
Send a note from this page and we will reply about this property.