For Sale
932 Arcadia St
Esquimalt, British Columbia V9A5X1
$1,489,900
4 Beds · 4 Baths · 4 Parking · Single Family
Updated 2026-09-18 23:27:24+00
Status
For Sale
Bedrooms
4
Bathrooms
4
Interior Size
2082 sqft
Parking
4
MLS®
1047524
Property Overview
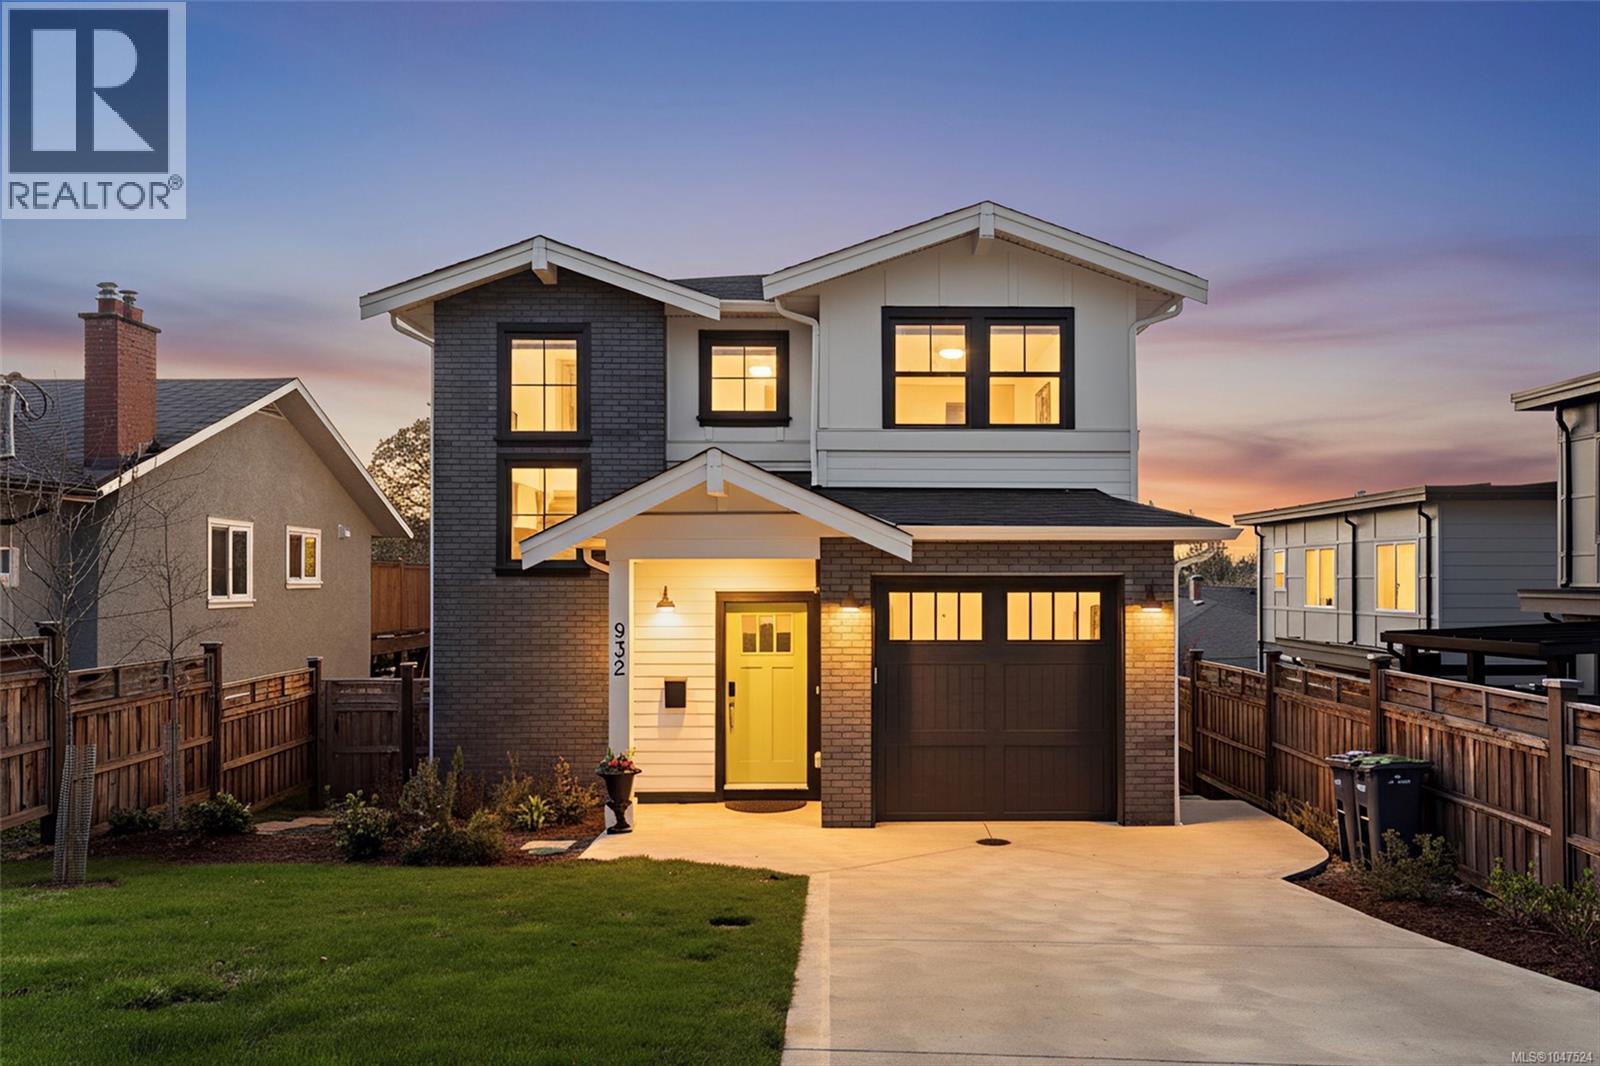
OPEN HOUSE FRIDAY SEPTEMBER 18TH 1-4PM. Welcome to 932 Arcadia St, a stunning 2022-built home offering over 2,200 sq ft of thoughtfully designed living space in one of Esquimaltâs most desirable neighbourhoods. Built by a respected local builder, this 4 bedroom, 4 bathroom residence blends modern luxury with family functionality. The main level features high ceilings, a beautifully appointed kitchen, heat pump and an open-concept layout that flows seamlessly into a private, sun-filled backyardâperfect for entertaining or everyday living. Upstairs, the spacious primary retreat includes a walk-in closet and elegant ensuite, alongside two additional bedrooms ideal for a growing family. The lower level offers a fully self-contained 1 bedroom suite with separate entrance and laundryâideal for extended family or added income. Complete with a single-car garage and quality finishings throughout, this home shows like new and is just minutes to top schools, parks, recreation, oceanfront, and all that downtown Victoria has to offer. Call for more details or to arrange your private viewing. (id:67197)
Key Facts
- Price
- $1,489,900
- Property Type
- Single Family
- Transaction Type
- For sale
- Bedrooms
- 4
- Bathrooms
- 4
- Parking
- 4
- MLS® Number
- 1047524
- Interior Size
- 2082 sqft
- Year Built
- 2022
- Ownership Type
- Freehold
Location
932 Arcadia St, Esquimalt, British Columbia V9A5X1
Open MapRooms
| Room | Level | Dimensions |
|---|---|---|
| Laundry room | Second level | 5'8 x 3'3 |
| Ensuite | Second level | 10'2 x 6'9 |
| Bathroom | Second level | 9 ft x Measurements not available |
| Bedroom | Second level | 10 ft x Measurements not available |
| Bedroom | Second level | 10 ft x Measurements not available |
| Primary Bedroom | Second level | 14'4 x 11'9 |
| Living room | Lower level | 11'11 x 12'8 |
| Bathroom | Lower level | 9'1 x 5'5 |
| Kitchen | Lower level | 9'11 x 8'2 |
| Bedroom | Lower level | 11'11 x 8'9 |
| Entrance | Main level | Measurements not available x 14 ft |
| Bathroom | Main level | 5'2 x 5'5 |
| Kitchen | Main level | 11'10 x 12'7 |
| Dining room | Main level | 12'4 x 8'1 |
| Living room | Main level | 14'9 x 13'10 |
Building Details
- Building Type
- House
- Bathrooms
- 4
- Cooling
- Air Conditioned, See Remarks
- Fireplace
- Yes
- Fireplaces
- 1
- Heating Fuel
- Electric, Natural gas, Other
- Heating
- Heat Pump
- Interior Size
- 2082 sqft
- Year Built
- 2022
Land Details
- Size Total
- 3770 sqft
- Acreage
- No
Property Features
- Central location
- Other
Ownership Information
- Ownership Type
- Freehold
- Zoning Type
- Residential
Agent / Brokerage Contact
Listing Representation
Real Broker B.C. Ltd.
View REALTOR.ca sourceListing Agent
Adrian Langereis
Personal Real Estate Corporation
Listing Office
Real Broker B.C. Ltd.
Book a Showing
Send a note from this page and we will reply about this property.