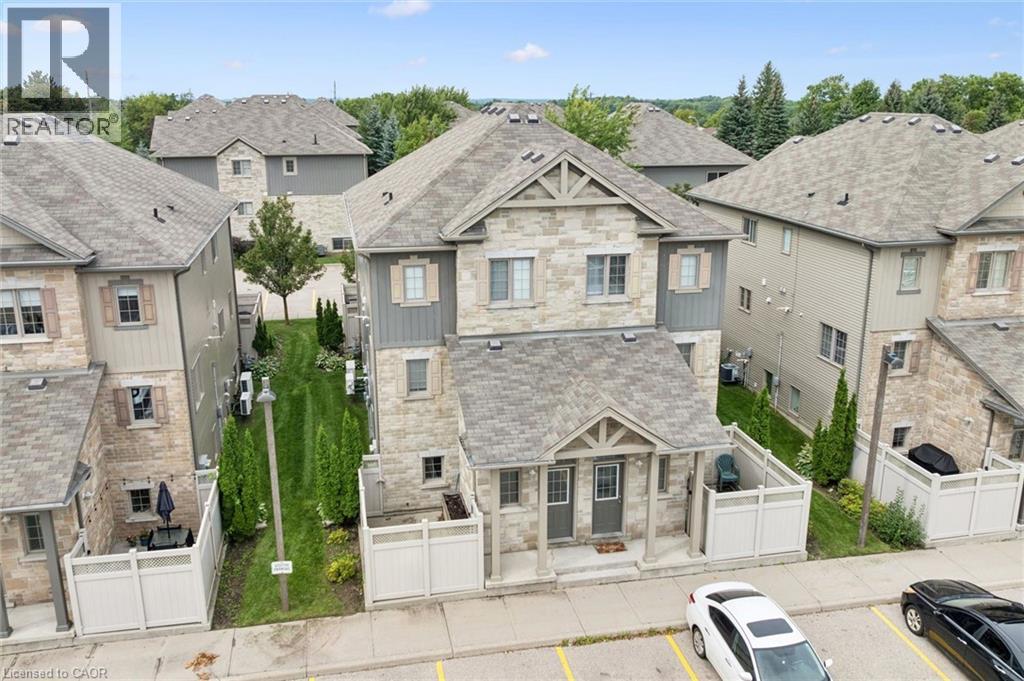
For Sale
931 GLASGOW Street Unit# 33D
Kitchener, Ontario N2N0B6
$359,900
1 Bed · 1 Bath · 1 Parking · Single Family
Updated 2026-09-20 20:30:54+00
Status
For Sale
Bedrooms
1
Bathrooms
1
Interior Size
831 sqft
Parking
1
MLS®
40861482
Property Overview
Welcome to 931 Glasgow Street, Unit 33D â an excellent opportunity for first-time buyers, downsizers or savvy investors! Ideally located in west Kitchener, this bright, updated home offers easy access to Waterloo, the University of Waterloo, Wilfrid Laurier University, Grand River Hospital and the many amenities at The Boardwalk on Ira Needles. Step inside to a spacious entrance with an oversized storage closet, then continue to the bright, open-concept living, dining and kitchen area. Freshly painted throughout, with low-maintenance flooring updated in 2022. The crisp white kitchen features granite countertops, tile backsplash, stainless-steel appliances and a convenient island. Enjoy in-suite laundry and a water softener in the utility room. The spacious bedroom offers a full wall of closets plus an impressive 8' x 7' storage nook. Step outside to your private enclosed patio â perfect for BBQs, relaxing or entertaining. Assigned parking is conveniently located right outside your door. A reasonable $179.50 monthly fee includes landscaping, snow removal, private garbage removal, parking, windows and roof! (id:67197)
Key Facts
- Price
- $359,900
- Property Type
- Single Family
- Transaction Type
- For sale
- Bedrooms
- 1
- Bathrooms
- 1
- Parking
- 1
- MLS® Number
- 40861482
- Interior Size
- 831 sqft
- Year Built
- 2011
- Ownership Type
- Condominium
Location
931 GLASGOW Street Unit# 33D, Kitchener, Ontario N2N0B6
Open MapRooms
| Room | Level | Dimensions |
|---|---|---|
| Storage | Main level | 8'1'' x 7'6'' |
| Bedroom | Main level | 13'11'' x 12'3'' |
| Utility room | Main level | 8'2'' x 5'9'' |
| 4pc Bathroom | Main level | 8'6'' x 5'1'' |
| Living room | Main level | 9'10'' x 14'9'' |
| Kitchen | Main level | 14'10'' x 14'9'' |
Building Details
- Building Type
- Row / Townhouse
- Architectural Style
- Bungalow
- Construction Style
- Attached
- Bedrooms Above Grade
- 1
- Bedrooms Below Grade
- 0
- Bathrooms
- 1
- Basement
- None
- Cooling
- Central air conditioning
- Exterior Finish
- Brick, Vinyl siding
- Fireplace
- No
- Foundation
- Poured Concrete
- Heating Fuel
- Natural gas
- Heating
- Forced air
- Interior Size
- 831 sqft
- Stories
- 1
- Water
- Municipal water
- Year Built
- 2011
Land Details
- Acreage
- No
- Sewer
- Municipal sewage system
- Amenities Nearby
- Hospital, Park, Place of Worship, Playground, Public Transit, Schools, Shopping
Property Features
- Southern exposure
- Paved driveway
- Hospital
- Park
- Place of Worship
- Playground
- Public Transit
- Schools
- Shopping
- Water Heater
Ownership Information
- Ownership Type
- Condominium
Maintenance Information
- Maintenance Fee
- 179.50
- Maintenance Fee Type
- Insurance, Common Area Maintenance, Landscaping, Property Management, Parking
- Payment Unit
- Monthly
Agent / Brokerage Contact
Listing Representation
RE/MAX Twin City Realty Inc.
View REALTOR.ca sourceListing Agent
LAURIE KEYES
Salesperson
DAILEN KEYES
Salesperson
Listing Office
RE/MAX Twin City Realty Inc.
Book a Showing
Send a note from this page and we will reply about this property.