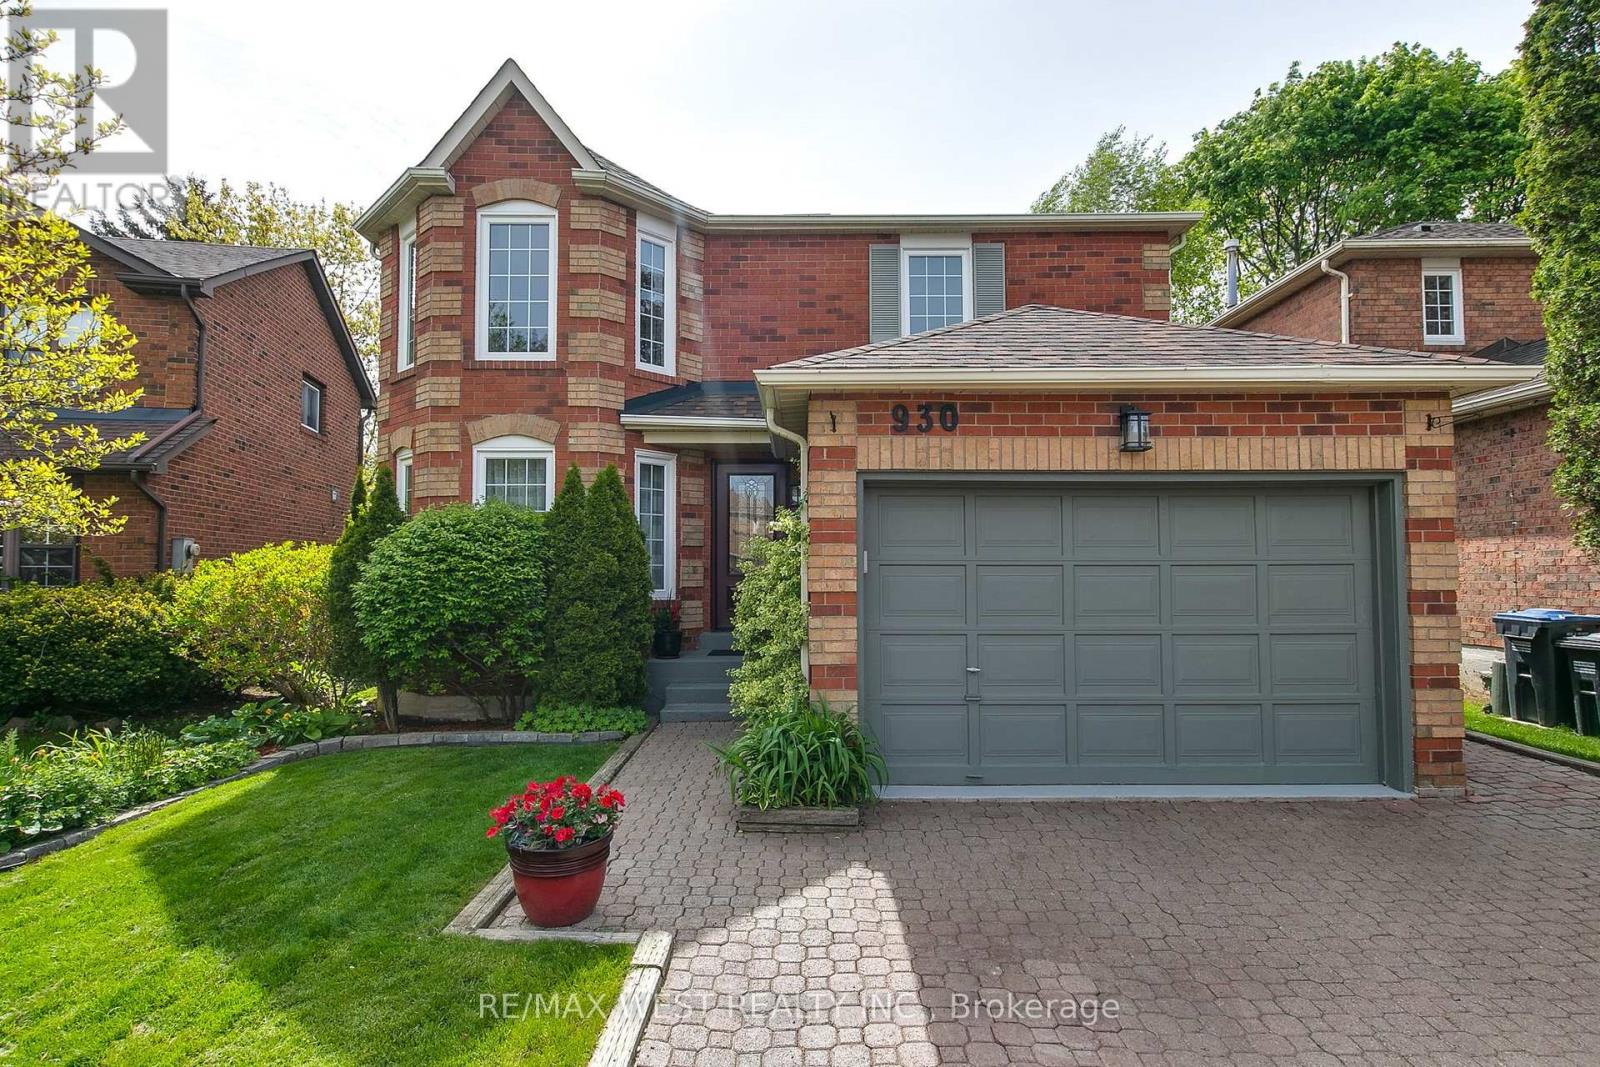
For Sale
930 MARAMIS COURT
Mississauga (Lorne Park), Ontario L5H4G2
$1,398,900
4 Beds · 3 Baths · 3 Parking · Single Family
Updated 2026-09-10 14:01:01+00
Status
For Sale
Bedrooms
4
Bathrooms
3
Interior Size
1500 - 2000 sqft
Parking
3
MLS®
W13764862
Property Overview
Lorne Park lifestyle - The ultimate lifestyle and location value in much sought-after Lorne Park. Welcome to 930 Maramis Court, a premium updated 3+1 bedroom detached home on a quiet cul-de-sac offering exceptional walkability rarely found in this neighborhood. With seamless access to Lakeshore Rd W, enjoy immediate connection to waterfront trails, lakefront parks, and the protected beauty of Rattray Marsh, with boutique shopping and dining in Port Credit and Clarkson just a short drive or bike ride away. Inside, the main floor features premium dark hardwood floors and a flowing, rightsized layout ideal for downsizers, small families, busy professionals, and those seeking a premium upgrade from condo or townhome living. A new custom kitchen opens to a sun filled private breakfast area overlooking the garden - the perfect spot for a morning cappuccino or afternoon tea. Upstairs bathrooms include heated floors for added comfort. Two double French door walkouts open to a landscaped garden oasis. A double driveway and 1.5 car garage add everyday convenience. The full height finished basement provides an additional total area of approx. 829 sq ft of bright living space with large new windows. Minutes to Port Credit GO, Clarkson GO, and located within the top ranked Lorne Park school district. A rare chance to enjoy a connected, turnkey home in prestigious Lorne Park. (id:67197)
Key Facts
- Price
- $1,398,900
- Property Type
- Single Family
- Transaction Type
- For sale
- Bedrooms
- 4
- Bathrooms
- 3
- Parking
- 3
- MLS® Number
- W13764862
- Interior Size
- 1500 - 2000 sqft
- Ownership Type
- Freehold
Location
930 MARAMIS COURT, Mississauga (Lorne Park), Ontario L5H4G2
Open MapRooms
| Room | Level | Dimensions |
|---|---|---|
| Laundry room | Lower level | 4 m x 3.5 m |
| Bedroom 4 | Lower level | 4.4 m x 3.29 m |
| Recreational, Games room | Lower level | 6.5 m x 5.5 m |
| Office | Lower level | 1.35 m x 1.65 m |
| Living room | Main level | 4.97 m x 3.5 m |
| Dining room | Main level | 2.91 m x 3.5 m |
| Kitchen | Main level | 2 m x 2.34 m |
| Eating area | Main level | 3.26 m x 3.4 m |
| Family room | Main level | 4.77 m x 3.9 m |
| Primary Bedroom | Upper Level | 5.27 m x 3.57 m |
| Bedroom 2 | Upper Level | 3.42 m x 2.59 m |
| Bedroom 3 | Upper Level | 3.9 m x 3.8 m |
Building Details
- Building Type
- House
- Construction Style
- Detached
- Bedrooms Above Grade
- 3
- Bedrooms Below Grade
- 1
- Bathrooms
- 3
- Basement
- N/A (Finished)
- Basement Development
- Finished
- Cooling
- Central air conditioning
- Exterior Finish
- Brick
- Fireplace
- Yes
- Foundation
- Poured Concrete
- Heating Fuel
- Natural gas
- Heating
- Forced air
- Interior Size
- 1500 - 2000 sqft
- Stories
- 2
- Water
- Municipal water
Land Details
- Size Frontage
- 40 ft
- Size Depth
- 110 ft ,4 in
- Acreage
- No
- Sewer
- Sanitary sewer
- Amenities Nearby
- Park, Public Transit, Schools
Property Features
- Cul-de-sac
- Park
- Public Transit
- Schools
Ownership Information
- Ownership Type
- Freehold
Agent / Brokerage Contact
Listing Representation
RE/MAX WEST REALTY INC.
View REALTOR.ca sourceListing Agent
PAULA CERMIGNANI
Salesperson
Listing Office
RE/MAX WEST REALTY INC.
Book a Showing
Send a note from this page and we will reply about this property.