For Sale
93 RIVERVIEW BOULEVARD
St. Catharines (Glendale/Glenridge), Ontario L2T3M3
$1,399,000
5 Beds · 4 Baths · 6 Parking · Single Family
Updated 2026-09-01 14:24:58+00
Status
For Sale
Bedrooms
5
Bathrooms
4
Interior Size
2500 - 3000 sqft
Parking
6
MLS®
X13730738
Property Overview
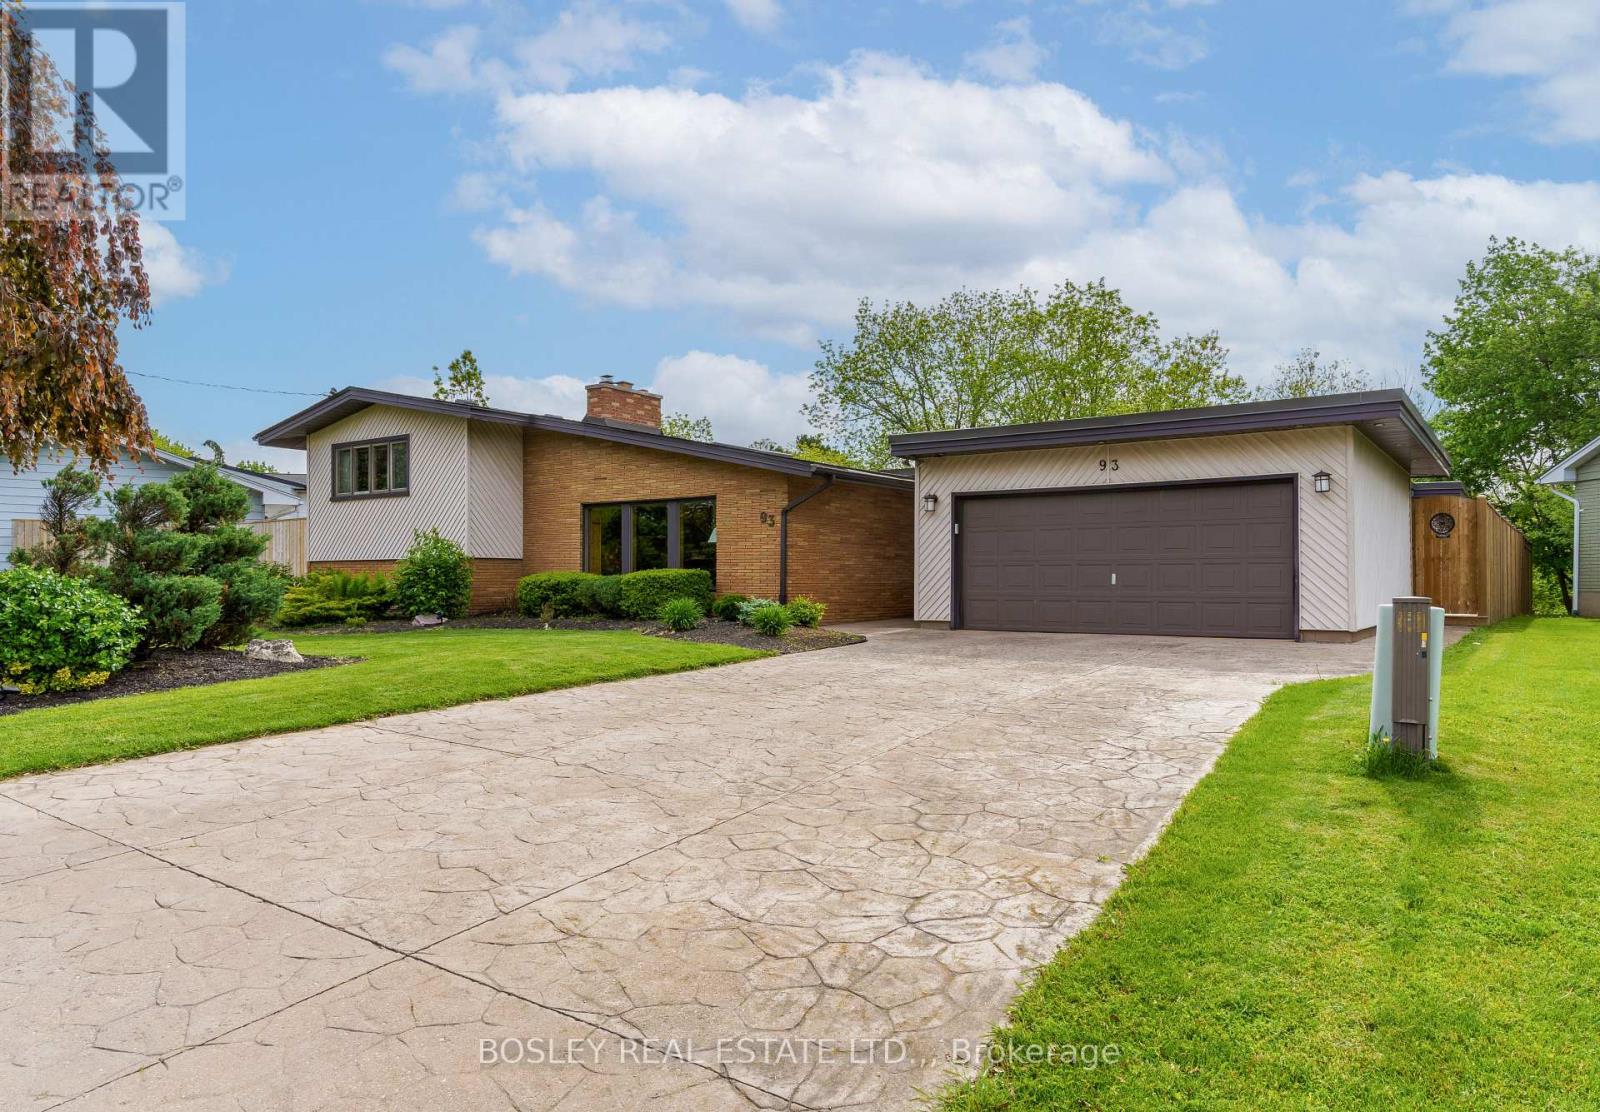
Close to great shopping and downtown St Catharines! Experience refined, mid-century modern living just steps from the creek at 93 Riverview Blvd! Perfectly positioned in one of the area's most desirable neighbourhoods, this stunning 5-bedroom home offers the ideal blend of luxury, comfort, and natural beauty while maintaining it's midcentury charm. Surrounded by scenic walking trails and tranquil views, the location delivers an exceptional lifestyle for families and entertainers alike. Inside, upgrades showcase fine craftsmanship and modern elegance throughout. Four skylights fill the home with natural light, highlighting the custom woodwork and warm, inviting spaces. The chef-inspired kitchen features premium appliances, sleek modern cabinetry, and an open-concept layout that flows effortlessly into the spacious living and dining areas. Three fireplaces create cozy gathering spaces and add timeless character throughout the home. Step outside to your private backyard retreat with an in-ground pool with swim up bar and extended deck overlooking a peaceful ravine setting - a rare combination of privacy and nature near the river. The luxurious primary suite offers a relaxing escape with rich wood accents and its own fireplace, while four additional bedrooms provide plenty of room for family, guests, or home office space. 93 Riverview Blvd is a rare opportunity to enjoy upscale living in an exceptional location, combining elegance, space, and a serene natural setting. (id:67197)
Key Facts
- Price
- $1,399,000
- Property Type
- Single Family
- Transaction Type
- For sale
- Bedrooms
- 5
- Bathrooms
- 4
- Parking
- 6
- MLS® Number
- X13730738
- Interior Size
- 2500 - 3000 sqft
- Ownership Type
- Freehold
Location
93 RIVERVIEW BOULEVARD, St. Catharines (Glendale/Glenridge), Ontario L2T3M3
Open MapRooms
| Room | Level | Dimensions |
|---|---|---|
| Bedroom 4 | Lower level | 4.34 m x 3.93 m |
| Games room | Lower level | 6.1 m x 4.65 m |
| Bathroom | Lower level | 2.25 m x 1.52 m |
| Kitchen | Main level | 6.56 m x 3.22 m |
| Living room | Main level | 6.96 m x 6.03 m |
| Dining room | Main level | 4.94 m x 3.51 m |
| Laundry room | Main level | 2.71 m x 2.14 m |
| Primary Bedroom | Main level | 5.24 m x 5.19 m |
| Bathroom | Main level | 7.68 m x 3.38 m |
| Bathroom | Main level | 2.13 m x 1.34 m |
| Bathroom | Upper Level | 3.04 m x 2.17 m |
| Bedroom | Upper Level | 4.09 m x 3.95 m |
| Bedroom 2 | Upper Level | 3.46 m x 3.07 m |
| Bedroom 3 | Upper Level | 4.13 m x 3.23 m |
Building Details
- Building Type
- House
- Construction Style
- Detached
- Bedrooms Above Grade
- 4
- Bedrooms Below Grade
- 1
- Bathrooms
- 4
- Basement
- Full (Finished)
- Basement Development
- Finished
- Cooling
- Central air conditioning
- Exterior Finish
- Brick, Vinyl siding
- Fireplace
- Yes
- Fireplaces
- 3
- Foundation
- Block
- Heating Fuel
- Natural gas, Wood
- Heating
- Forced air
- Interior Size
- 2500 - 3000 sqft
- Water
- Municipal water
Land Details
- Size Frontage
- 107 ft ,4 in
- Size Depth
- 278 ft ,7 in
- Acreage
- No
- Sewer
- Sanitary sewer
- Amenities Nearby
- Schools, Park
Property Features
- Hillside
- Irregular lot size
- Ravine
- Backs on greenbelt
- Conservation/green belt
- Schools
- Park
- Water Heater
- Indoor pool
Ownership Information
- Ownership Type
- Freehold
Agent / Brokerage Contact
Listing Representation
BOSLEY REAL ESTATE LTD.,
View REALTOR.ca sourceListing Agent
Robert Wilkinson
Salesperson
Kevin Stokes
Salesperson
Listing Office
BOSLEY REAL ESTATE LTD.,
Book a Showing
Send a note from this page and we will reply about this property.