For Sale
93 NORTHWOOD DRIVE
Welland (N. Welland), Ontario L3C6S3
$509,900
4 Beds · 1 Bath · 3 Parking · Single Family
Updated 2026-09-22 11:53:27+00
Status
For Sale
Bedrooms
4
Bathrooms
1
Interior Size
700 - 1100 sqft
Parking
3
MLS®
X13699194
Property Overview
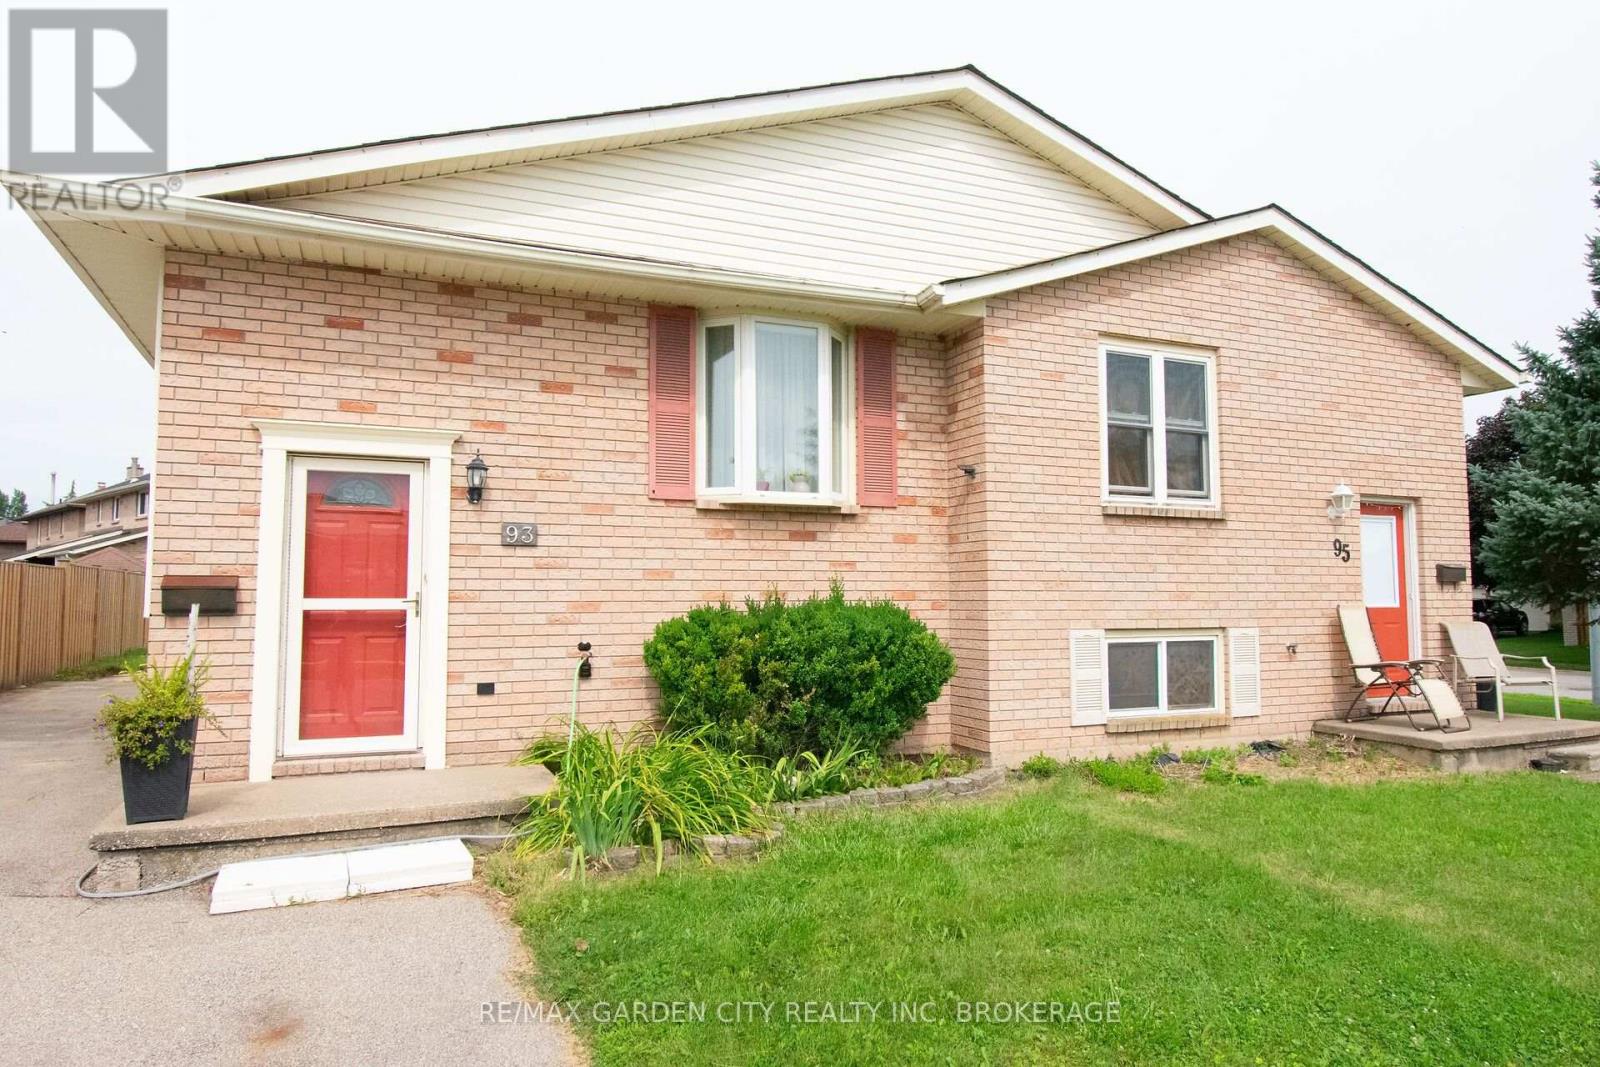
Welcome to 93 Northwood Drive Welland. This semi-detached home is in a highly desirable north end neighbourhood!! Ideally located within walking distance to Niagara College. Conveniently close to the Seaway Mall, YMCA, Welland Canal, parks, highway access, schools, public transit, and a variety of everyday amenities. This home offers both comfort and convenience for families, professionals, and investors alike. The main level features a bright, open-concept layout with a spacious living room and dining area that flow seamlessly into the functional kitchen. The kitchen offers ample cabinetry and storage, complemented by durable and attractive cork flooring. Three comfortable bedrooms complete the main level, providing plenty of space for a growing family or those looking for convenient one-floor living. The lower level offers excellent versatility and potential. With a separate rear entrance, it could be ideal for an in-law suite, potential second living unit, or a work-from-home business with dedicated access and a roughed-in bath in utility area ready to go . The large fenced backyard with storage shed (10x15) is great for kids, pets or all your entertainment needs. Whether you're looking for additional living space, rental potential, or a private workspace, the possibilities are there to make the space work for you. Located in a family-friendly and highly sought-after area , this home is a wonderful opportunity to enjoy a convenient lifestyle with the added flexibility of a versatile lower level. Don't miss the opportunity to make this well-located home your own! Updates from original are roof, windows, A/C. (id:67197)
Key Facts
- Price
- $509,900
- Property Type
- Single Family
- Transaction Type
- For sale
- Bedrooms
- 4
- Bathrooms
- 1
- Parking
- 3
- MLS® Number
- X13699194
- Interior Size
- 700 - 1100 sqft
- Ownership Type
- Freehold
Location
93 NORTHWOOD DRIVE, Welland (N. Welland), Ontario L3C6S3
Open MapRooms
| Room | Level | Dimensions |
|---|---|---|
| Games room | Lower level | 5.21 m x 2.32 m |
| Bedroom 4 | Lower level | 3.66 m x 3.38 m |
| Recreational, Games room | Lower level | 5.67 m x 3.87 m |
| Utility room | Lower level | 5.61 m x 2.74 m |
| Living room | Main level | 3.78 m x 3.41 m |
| Kitchen | Main level | 3.44 m x 2.78 m |
| Dining room | Main level | 3.72 m x 2.71 m |
| Bedroom | Main level | 2.78 m x 2.47 m |
| Bedroom 2 | Main level | 3.69 m x 2.78 m |
| Bedroom 3 | Main level | 3.69 m x 2.71 m |
Building Details
- Building Type
- House
- Architectural Style
- Raised bungalow
- Construction Style
- Semi-detached
- Bedrooms Above Grade
- 3
- Bedrooms Below Grade
- 1
- Bathrooms
- 1
- Basement
- N/A (Finished), N/A
- Basement Development
- Finished
- Cooling
- Central air conditioning
- Exterior Finish
- Vinyl siding
- Fireplace
- No
- Foundation
- Poured Concrete
- Heating Fuel
- Natural gas
- Heating
- Forced air
- Interior Size
- 700 - 1100 sqft
- Stories
- 1
- Water
- Municipal water
Land Details
- Size Frontage
- 30 ft ,2 in
- Size Depth
- 133 ft ,10 in
- Acreage
- No
- Sewer
- Sanitary sewer
- Amenities Nearby
- Golf Nearby, Public Transit, Place of Worship, Schools
Property Features
- Flat site
- Golf Nearby
- Public Transit
- Place of Worship
- Schools
- Water Heater
- Porch
- Patio(s)
- Shed
Ownership Information
- Ownership Type
- Freehold
Parking & Utilities
Utilities
- Cable - Installed
- Electricity - Installed
- Sewer - Installed
Agent / Brokerage Contact
Listing Representation
RE/MAX GARDEN CITY REALTY INC, BROKERAGE
View REALTOR.ca sourceListing Agent
Paul Marcov
Salesperson
Listing Office
RE/MAX GARDEN CITY REALTY INC, BROKERAGE
Book a Showing
Send a note from this page and we will reply about this property.