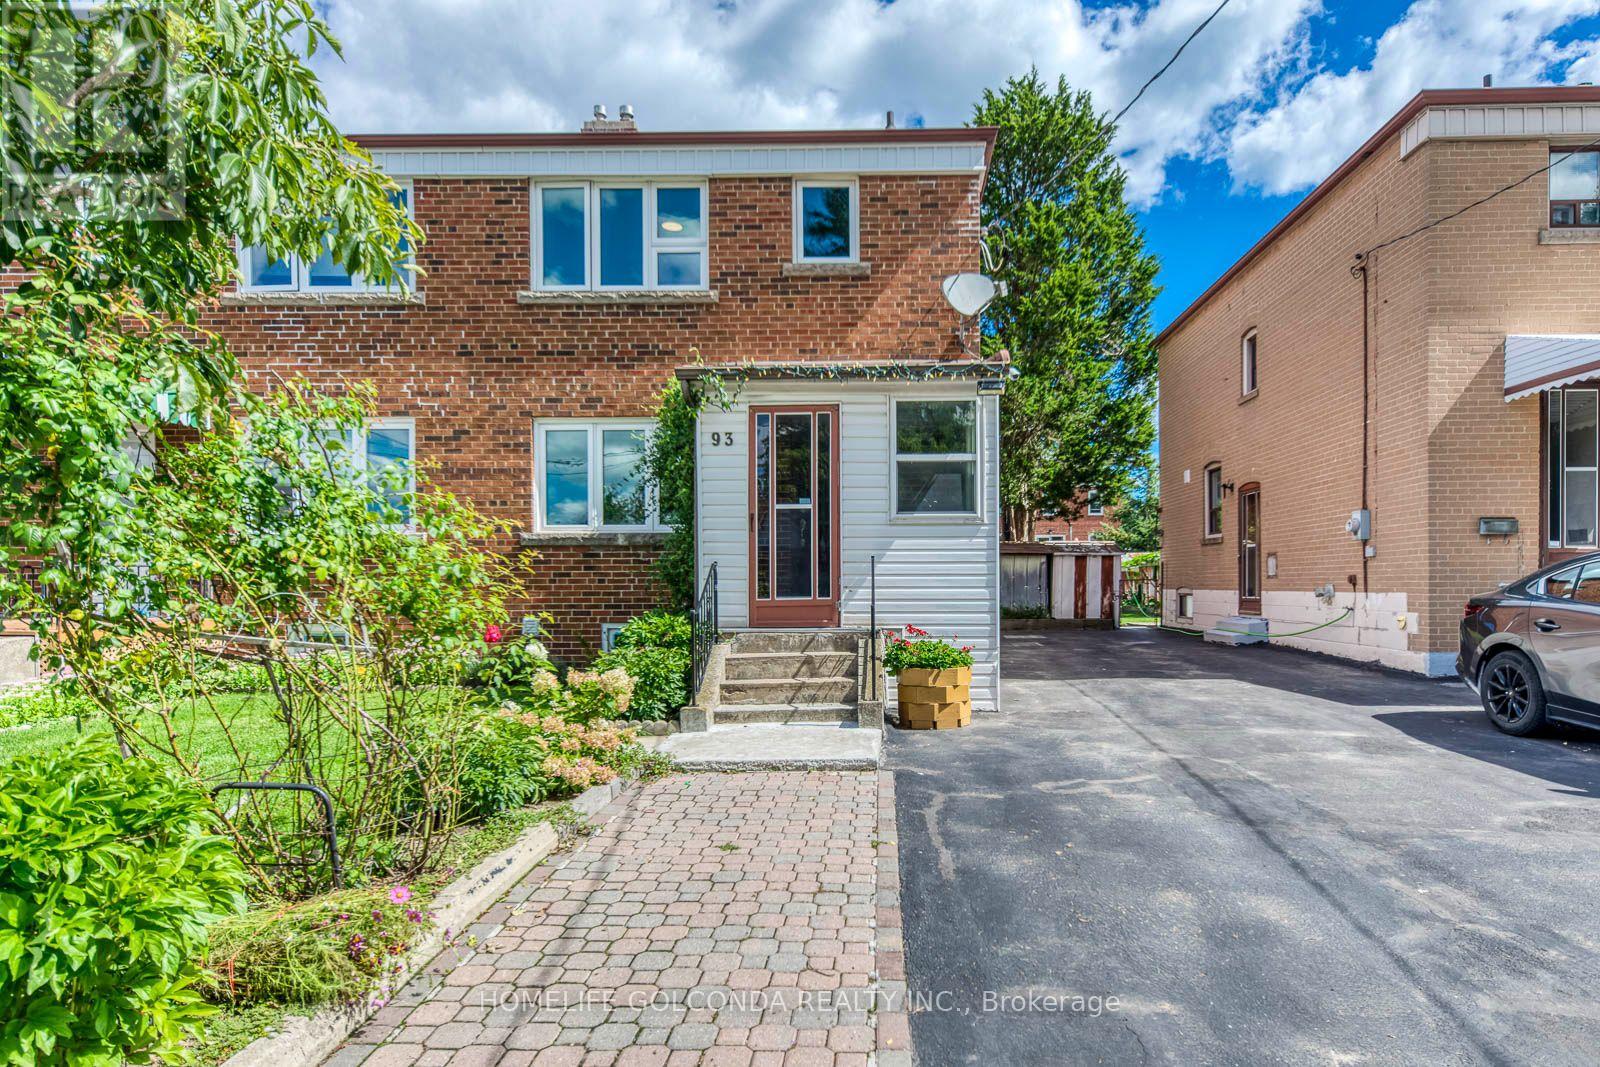
For Sale
93 NORTH WOODROW BOULEVARD
Toronto (Clairlea-Birchmount), Ontario M1K1W7
$768,000
5 Beds · 2 Baths · 4 Parking · Single Family
Updated 2026-09-14 04:26:16+00
Status
For Sale
Bedrooms
5
Bathrooms
2
Interior Size
1100 - 1500 sqft
Parking
4
MLS®
E13751392
Property Overview
Move-In Ready, Spacious Living, Income Potential & Unbeatable Transit Convenience - This 3-Bedroom Semi Has It All! Perfect For Growing Families, This Bright & Spacious Home Offers A Rare Combination Of Comfortable Family Living, A Separate-Entrance Basement Apartment And A Deep Lot In An Exceptionally Convenient Location. Freshly Painted Throughout With Brand-New Light Fixtures, The Home Features A Functional Open-Concept Layout And A Generous Kitchen With A New Stove-Perfect For Everyday Living And Entertaining. The Basement Apartment With Its Own Separate Entrance Provides Excellent Flexibility For Extended Family Or Potential Rental Income. Step Outside To A Deep Lot With Beautifully Maintained Front & Back Yards - Plenty Of Room To Entertain, Relax, Or Grow Your Own Flower & Vegetable Garden. Newer Windows, Newer Insulation And An Upgraded 200 AMP Electrical Panel Add Peace Of Mind And Make Future EV Charger Installation Easy. Leave The Car At Home! Walk To The Subway, GO Train, Buses, Grocery Stores, Library, Banks & Parks, With Easy Access To Public Transit And Everyday Essentials. A Well-Maintained Home With Space To Grow, Income Potential And Outstanding Connectivity - Just Move In & Enjoy! (id:67197)
Key Facts
- Price
- $768,000
- Property Type
- Single Family
- Transaction Type
- For sale
- Bedrooms
- 5
- Bathrooms
- 2
- Parking
- 4
- MLS® Number
- E13751392
- Interior Size
- 1100 - 1500 sqft
- Ownership Type
- Freehold
Location
93 NORTH WOODROW BOULEVARD, Toronto (Clairlea-Birchmount), Ontario M1K1W7
Open MapRooms
| Room | Level | Dimensions |
|---|---|---|
| Primary Bedroom | Second level | 3.81 m x 3.2 m |
| Bedroom 2 | Second level | 4.27 m x 2.64 m |
| Bedroom 3 | Second level | 3.25 m x 2.59 m |
| Bedroom 4 | Basement | 3.05 m x 2.4 m |
| Bedroom 5 | Basement | 3.05 m x 2.74 m |
| Kitchen | Basement | 3.2 m x 3 m |
| Living room | Main level | 4.95 m x 3.35 m |
| Dining room | Main level | 3.96 m x 2.62 m |
| Kitchen | Main level | 3.96 m x 2.59 m |
Building Details
- Building Type
- House
- Construction Style
- Semi-detached
- Bedrooms Above Grade
- 3
- Bedrooms Below Grade
- 2
- Bathrooms
- 2
- Basement
- N/A, N/A
- Cooling
- None
- Exterior Finish
- Brick
- Fireplace
- No
- Foundation
- Concrete
- Heating Fuel
- Natural gas
- Heating
- Radiant heat
- Interior Size
- 1100 - 1500 sqft
- Stories
- 2
- Water
- Municipal water
Land Details
- Size Frontage
- 26 ft ,9 in
- Size Depth
- 108 ft ,1 in
- Acreage
- No
- Sewer
- Sanitary sewer
- Amenities Nearby
- Park, Public Transit, Schools
Property Features
- Carpet Free
- Park
- Public Transit
- Schools
- Water Heater
Ownership Information
- Ownership Type
- Freehold
Agent / Brokerage Contact
Listing Representation
HOMELIFE GOLCONDA REALTY INC.
View REALTOR.ca sourceListing Agent
SHI JIAO
Salesperson
Listing Office
HOMELIFE GOLCONDA REALTY INC.
Book a Showing
Send a note from this page and we will reply about this property.