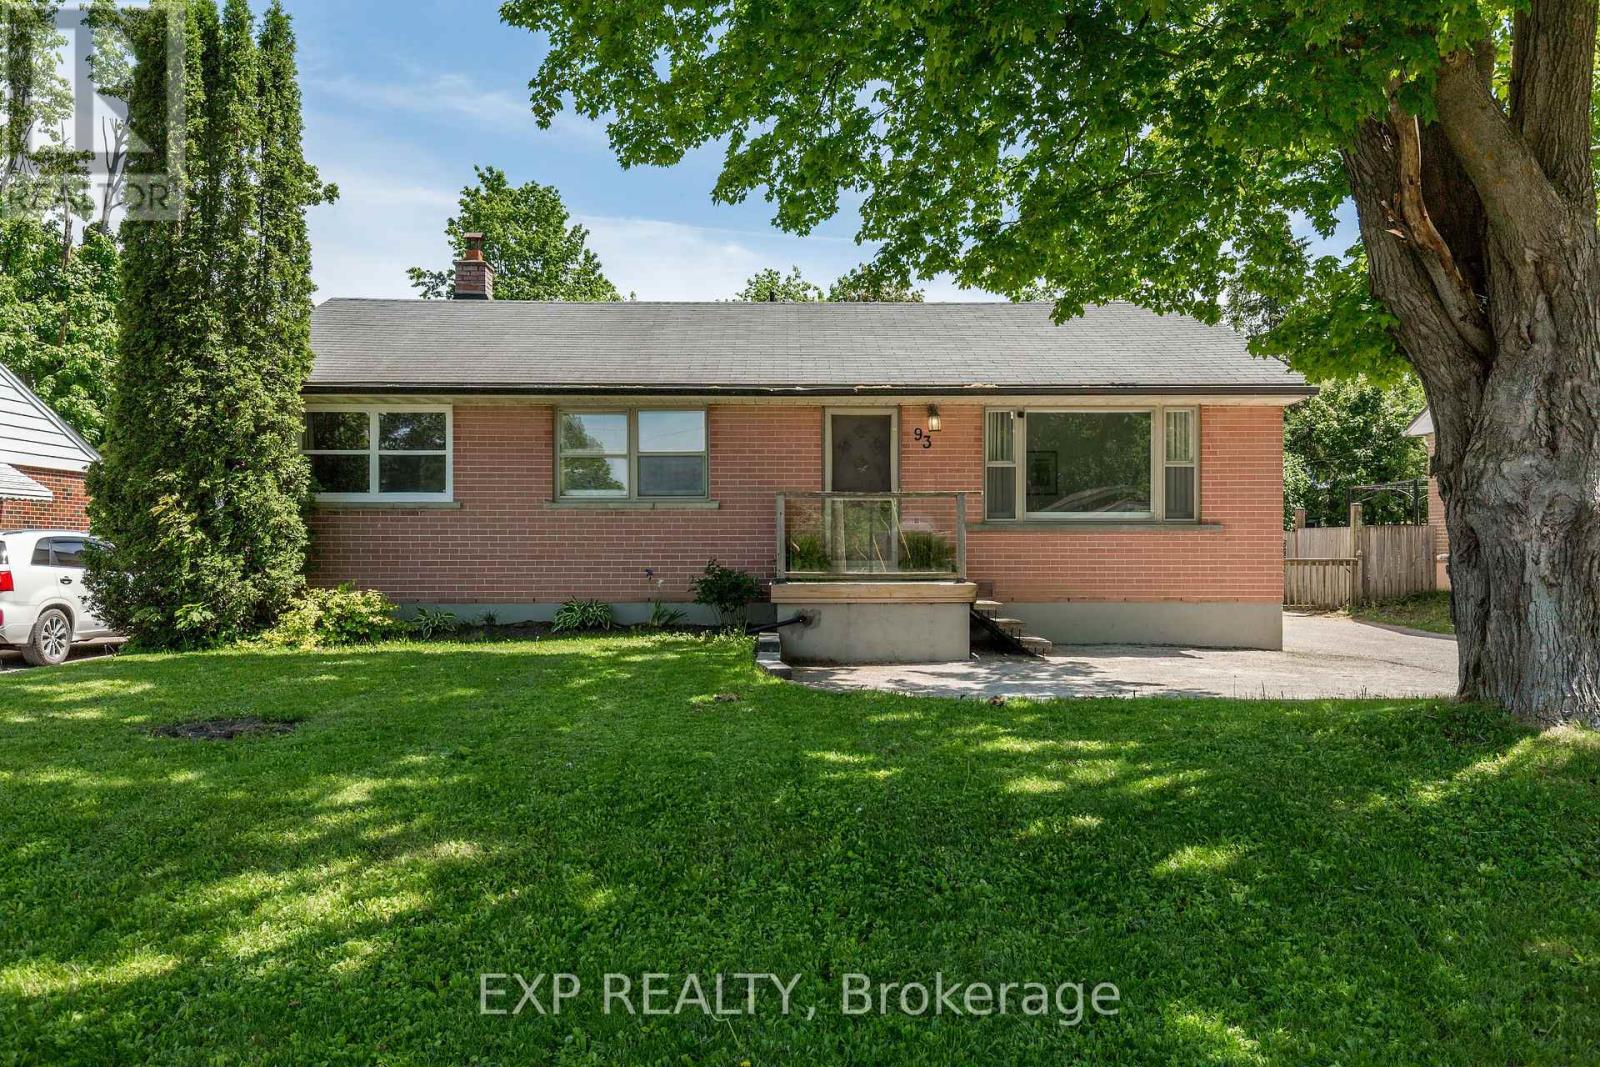
For Sale
93 NORTH STREET W
Orillia, Ontario L3V3S7
$569,900
3 Beds · 2 Baths · 4 Parking · Single Family
Updated 2026-09-14 14:59:01+00
Status
For Sale
Bedrooms
3
Bathrooms
2
Interior Size
700 - 1100 sqft
Parking
4
MLS®
S13779350
Property Overview
Opportunity meets versatility in Orillia's highly sought-after North Ward. This legal duplex presents an exceptional investment opportunity while offering the flexibility to suit owner-occupants and multi-generational families alike. With two self-contained units, it's ideal for generating rental income and offsetting your mortgage. The vacant upper unit is move-in ready and features three bedrooms, a 4-piece bathroom, and a spacious kitchen with French doors leading to an oversized backyard. Set on a generous 60 x 151ft lot and surrounded by mature trees, the outdoor space offers privacy and plenty of room for summer BBQs, gardening, or relaxing with family and friends. The legal lower-level studio apartment is currently tenanted with an excellent long-term tenant, providing immediate rental income, and offers a bright kitchen, generous living space, a spacious bathroom, and it's own private entrance and dedicated laundry - comfort, convenience, and independence for both occupants. Complete with a detached garage and ideally located just minutes from parks, schools, shopping, and Orillia's vibrant waterfront, this is a rare opportunity to own a flexible, income-producing property in one of the city's most desirable neighborhoods. (id:67197)
Key Facts
- Price
- $569,900
- Property Type
- Single Family
- Transaction Type
- For sale
- Bedrooms
- 3
- Bathrooms
- 2
- Parking
- 4
- MLS® Number
- S13779350
- Interior Size
- 700 - 1100 sqft
- Ownership Type
- Freehold
Location
93 NORTH STREET W, Orillia, Ontario L3V3S7
Open MapRooms
| Room | Level | Dimensions |
|---|---|---|
| Other | Lower level | 11.76 m x 3.29 m |
| Kitchen | Lower level | 4.29 m x 3.29 m |
| Kitchen | Main level | 3.35 m x 4.08 m |
| Bedroom 2 | Main level | 3.38 m x 2.72 m |
| Living room | Main level | 3.38 m x 5.22 m |
| Bedroom | Main level | 3.38 m x 2.78 m |
| Bedroom 3 | Main level | 2.34 m x 3.65 m |
Building Details
- Building Type
- House
- Architectural Style
- Raised bungalow
- Construction Style
- Detached
- Bedrooms Above Grade
- 3
- Bathrooms
- 2
- Basement
- N/A, N/A, N/A (Finished)
- Basement Development
- Finished
- Cooling
- Central air conditioning
- Exterior Finish
- Brick
- Fireplace
- Yes
- Foundation
- Block
- Heating Fuel
- Natural gas
- Heating
- Forced air
- Interior Size
- 700 - 1100 sqft
- Stories
- 1
- Water
- Municipal water
Land Details
- Size Frontage
- 60 ft ,1 in
- Size Depth
- 151 ft ,7 in
- Acreage
- No
- Sewer
- Sanitary sewer
- Amenities Nearby
- Place of Worship, Hospital, Public Transit, Schools
Property Features
- Carpet Free
- Sump Pump
- Place of Worship
- Hospital
- Public Transit
- Schools
- Deck
Ownership Information
- Ownership Type
- Freehold
Parking & Utilities
Utilities
- Cable - Available
- Electricity - Installed
- Sewer - Installed
Agent / Brokerage Contact
Listing Representation
EXP REALTY
View REALTOR.ca sourceListing Agent
BRITTANY WALKER-KELLY
Salesperson
Listing Office
EXP REALTY
Book a Showing
Send a note from this page and we will reply about this property.