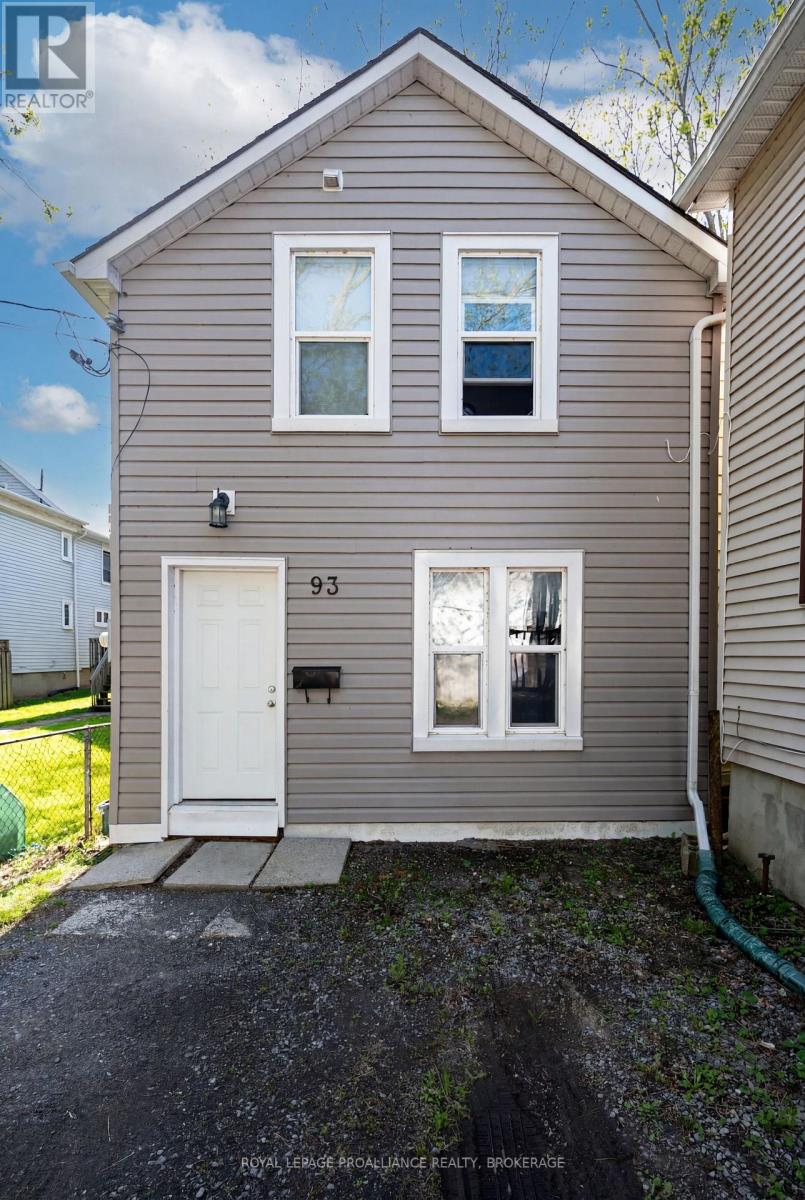
For Sale
93 LINTON STREET
Kingston (East of Sir John A. Blvd), Ontario K7K1N6
$595,000
6 Beds · 2 Baths · 1 Parking · Single Family
Updated 2026-08-20 16:20:05+00
Status
For Sale
Bedrooms
6
Bathrooms
2
Interior Size
1500 - 2000 sqft
Parking
1
MLS®
X13696254
Property Overview
Ideally located in one of Kingston's most convenient central neighbourhoods, 93 Linton Street offers functional living just minutes from Queen's University, Kingston General Hospital, downtown amenities, parks, transit, and everyday essentials. This well kept home features six comfortable bedrooms, two full bathrooms, and bright, practical living areas that suit a variety of lifestyles. Each bedroom offers a functional layout, making the home well suited for shared living or extended family. Its location is a standout-residents enjoy quick access to grocery stores, restaurants, cafes, the waterfront, and Kingston's vibrant downtown core. Whether walking, biking, or taking transit, everything is close at hand. The property is currently leased at $4,050/month inclusive from May 1, 2026 to April 30, 2027, offering stability and peace of mind for the next owner while maintaining flexibility for future use. With its central setting and proximity to Kingston's most sought after amenities, 93 Linton Street is a wonderful opportunity for those seeking comfort, convenience, and long term value. (id:67197)
Key Facts
- Price
- $595,000
- Property Type
- Single Family
- Transaction Type
- For sale
- Bedrooms
- 6
- Bathrooms
- 2
- Parking
- 1
- MLS® Number
- X13696254
- Interior Size
- 1500 - 2000 sqft
- Ownership Type
- Freehold
Location
93 LINTON STREET, Kingston (East of Sir John A. Blvd), Ontario K7K1N6
Open MapBuilding Details
- Building Type
- House
- Construction Style
- Detached
- Bedrooms Above Grade
- 6
- Bedrooms Below Grade
- 0
- Bathrooms
- 2
- Basement
- Crawl space (Unfinished)
- Basement Development
- Unfinished
- Cooling
- None
- Exterior Finish
- Vinyl siding
- Fireplace
- No
- Foundation
- Stone
- Heating Fuel
- Electric, Natural gas
- Heating
- Baseboard heaters, Forced air
- Interior Size
- 1500 - 2000 sqft
- Stories
- 2
- Water
- Municipal water
Land Details
- Size Frontage
- 36 ft
- Size Depth
- 66 ft
- Acreage
- No
- Sewer
- Sanitary sewer
- Amenities Nearby
- Hospital, Park, Public Transit, Schools
Property Features
- Level lot
- Flat site
- Dry
- Level
- Hospital
- Park
- Public Transit
- Schools
- None
Ownership Information
- Ownership Type
- Freehold
Parking & Utilities
Utilities
- Cable - Available
- Electricity - Installed
- Sewer - Installed
Agent / Brokerage Contact
Listing Representation
ROYAL LEPAGE PROALLIANCE REALTY, BROKERAGE
View REALTOR.ca sourceListing Agent
ADAM KOVEN
Broker
Listing Office
ROYAL LEPAGE PROALLIANCE REALTY, BROKERAGE
Book a Showing
Send a note from this page and we will reply about this property.