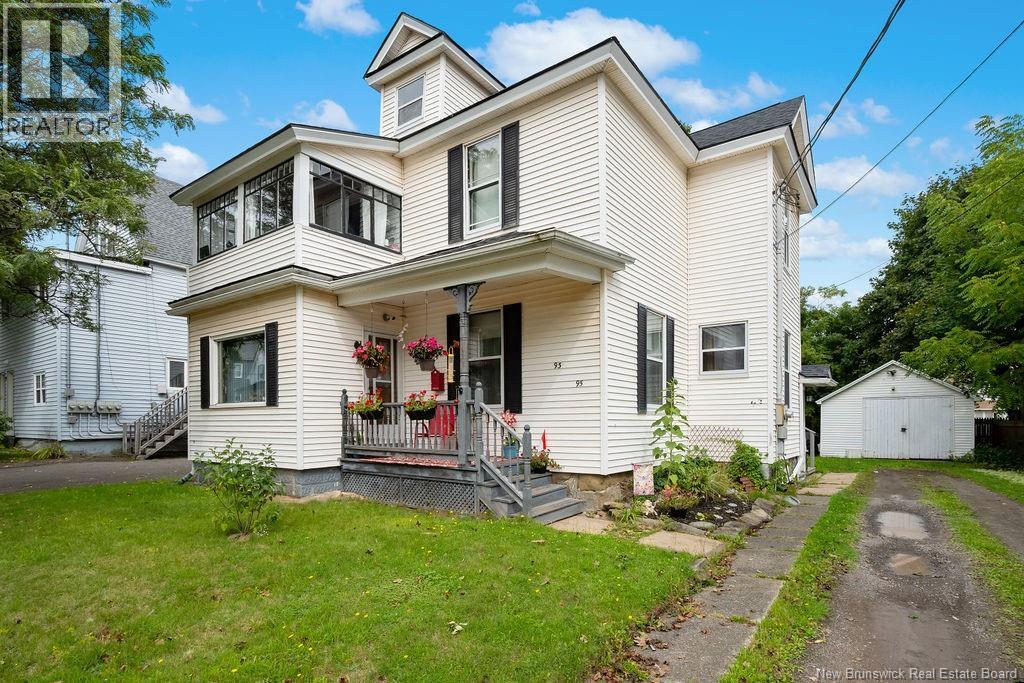
For Sale
93-95 Cornhill Street
Moncton, New Brunswick E1B6K8
$399,900
5 Beds · 2 Baths · Single Family
Updated 2026-09-10 19:55:40+00
Status
For Sale
Bedrooms
5
Bathrooms
2
Interior Size
2210 sqft
MLS®
NB146771
Property Overview
Welcome to 93-95 Cornhill! Full of charm and original character, this central Moncton duplex built in the 1800s offers plenty of space and potential. The main floor unit features two bedrooms, a 4 piece bathroom, a formal dining room, a living room, and a bright sunroom. The kitchen also has a convenient laundry area just off it. The upstairs unit offers three bedrooms, a 3 piece bathroom, a kitchen with an attached laundry area, and a large rec room leading to another sunroom. A separate NB Power meter hookup is available but is not currently being used. The roof was recently replaced, offering peace of mind to the new owners. The unfinished basement provides extra storage and future potential. Outside, youll find a generous lot, a detached garage, and a storage shed. With its central location, spacious layouts, and unique historic details, this property is a great opportunity for an investor, an owner looking to live in one unit and rent the other, or someone ready to bring new life to a character-filled home. (id:67197)
Key Facts
- Price
- $399,900
- Property Type
- Single Family
- Transaction Type
- For sale
- Bedrooms
- 5
- Bathrooms
- 2
- MLS® Number
- NB146771
- Interior Size
- 2210 sqft
- Ownership Type
- Freehold
Location
93-95 Cornhill Street, Moncton, New Brunswick E1B6K8
Open MapRooms
| Room | Level | Dimensions |
|---|---|---|
| 3pc Bathroom | Second level | X |
| Bedroom | Second level | 10'1'' x 11'9'' |
| Bedroom | Second level | 10'6'' x 10'3'' |
| Bedroom | Second level | 7'9'' x 10'4'' |
| Recreation room | Second level | 12'6'' x 11'9'' |
| Laundry room | Second level | X |
| Kitchen | Second level | 11'3'' x 13'9'' |
| Laundry room | Main level | X |
| 4pc Bathroom | Main level | 5'11'' x 6'9'' |
| Bedroom | Main level | 10'8'' x 10'2'' |
| Bedroom | Main level | 10'7'' x 10'3'' |
| Living room | Main level | 13'9'' x 11'8'' |
| Foyer | Main level | 11'7'' x 6'11'' |
| Kitchen | Main level | 13'1'' x 13'7'' |
| Dining room | Main level | 11'4'' x 11'8'' |
Building Details
- Building Type
- House
- Construction Style
- Detached
- Bedrooms Above Grade
- 5
- Bedrooms Below Grade
- 0
- Bathrooms
- 2
- Exterior Finish
- Vinyl
- Fireplace
- No
- Foundation
- Concrete
- Heating Fuel
- Oil
- Heating
- Hot Water
- Interior Size
- 2210 sqft
- Stories
- 2
- Water
- Municipal water
Land Details
- Size Total
- 488 m2
- Acreage
- No
- Sewer
- Municipal sewage system
Property Features
- Balcony/Deck/Patio
- None
Ownership Information
- Ownership Type
- Freehold
Agent / Brokerage Contact
Listing Representation
EXIT Realty Associates
View REALTOR.ca sourceListing Agent
Lily Ward
Salesperson
Emma Larochelle
Salesperson
Listing Office
EXIT Realty Associates
Book a Showing
Send a note from this page and we will reply about this property.