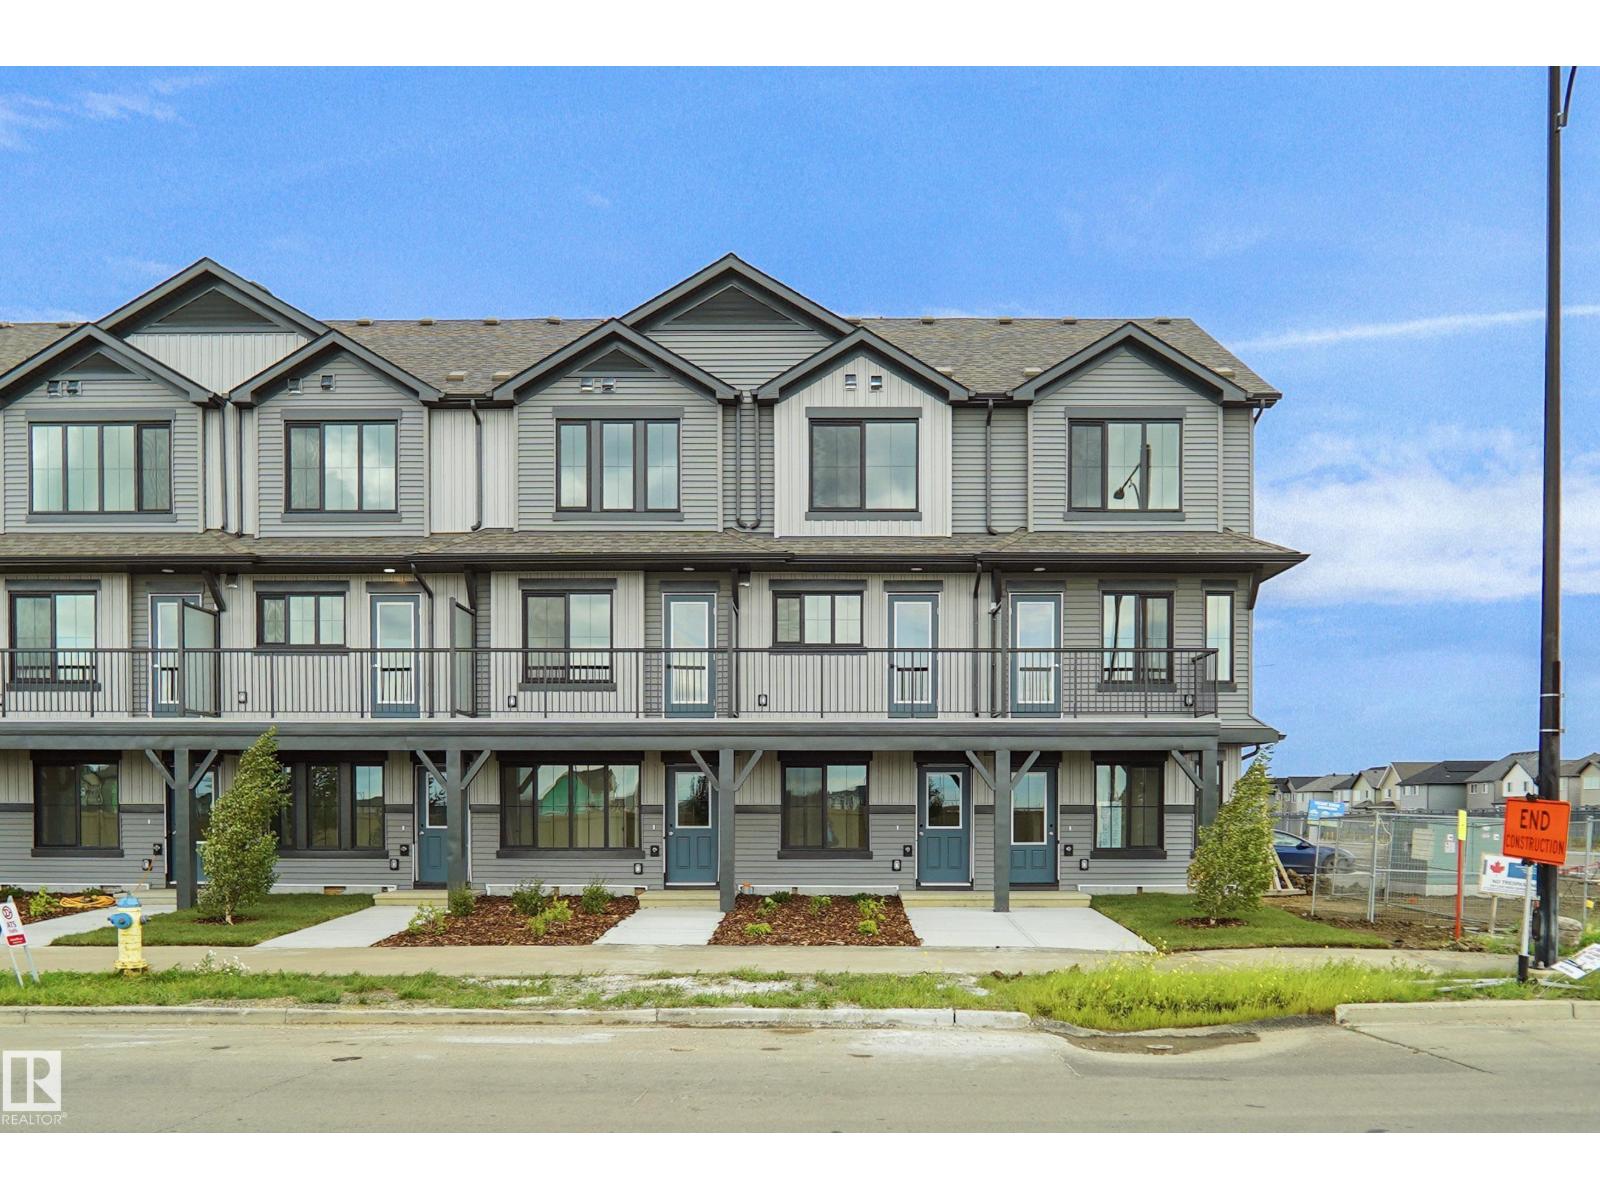
For Sale
#93 3705 141 ST SW
Edmonton, Alberta T6W3J2
$324,998
3 Beds · 3 Baths · Single Family
Updated 2026-09-22 22:51:34+00
Status
For Sale
Bedrooms
3
Bathrooms
3
Interior Size
1170 sqft
MLS®
E4505823
Property Overview
This is StreetSide Developments the Abbey model. This innovative home design with the ground level featuring a single oversized attached garage that leads to the front entrance and a main floor den or bedroom. It features a large kitchen. The cabinets are modern and there is a full back splash & quartz counter tops. It is open to the living room and the living room features lots of windows that makes is super bright. . The deck has a vinyl surface & glass with aluminum railing that is off the kitchen. This home features 2 Primary bedrooms with 2 full bathrooms. The flooring is luxury vinyl plank & carpet. Maintenance fees are $81/month. It is professionally landscaped. Visitor parking on site. This home is now move in ready! (id:67197)
Key Facts
- Price
- $324,998
- Property Type
- Single Family
- Transaction Type
- For sale
- Bedrooms
- 3
- Bathrooms
- 3
- MLS® Number
- E4505823
- Interior Size
- 1170 sqft
- Year Built
- 2025
- Ownership Type
- Condominium/Strata
Location
#93 3705 141 ST SW, Edmonton, Alberta T6W3J2
Open MapRooms
| Room | Level | Dimensions |
|---|---|---|
| Living room | Main level | Measurements not available |
| Dining room | Main level | Measurements not available |
| Kitchen | Main level | Measurements not available |
| Den | Main level | Measurements not available |
| Bedroom 3 | Main level | Measurements not available |
| Primary Bedroom | Upper Level | Measurements not available |
| Bedroom 2 | Upper Level | Measurements not available |
Building Details
- Building Type
- Row / Townhouse
- Construction Style
- Attached
- Bathrooms
- 3
- Basement
- None
- Fireplace
- No
- Heating
- Forced air
- Interior Size
- 1170 sqft
- Stories
- 3
- Year Built
- 2025
Land Details
- Acreage
- No
- Amenities Nearby
- Golf Course, Playground, Public Transit, Schools, Shopping
Property Features
- See remarks
- Park/reserve
- Golf Course
- Playground
- Public Transit
- Schools
- Shopping
Ownership Information
- Ownership Type
- Condominium/Strata
Maintenance Information
- Maintenance Fee
- 81.00
- Maintenance Fee Type
- Insurance, Other, See Remarks
- Payment Unit
- Monthly
Agent / Brokerage Contact
Listing Representation
Royal Lepage Arteam Realty
View REALTOR.ca sourceListing Agent
Wally Karout
Associate
Listing Office
Royal Lepage Arteam Realty
Book a Showing
Send a note from this page and we will reply about this property.