For Sale
929 MERIVALE ROAD
Ottawa, Ontario K1Z5Z7
$699,900
3 Beds · 2 Baths · 4 Parking · Single Family
Updated 2026-09-09 18:23:54+00
Status
For Sale
Bedrooms
3
Bathrooms
2
Interior Size
1100 - 1500 sqft
Parking
4
MLS®
X13757728
Property Overview
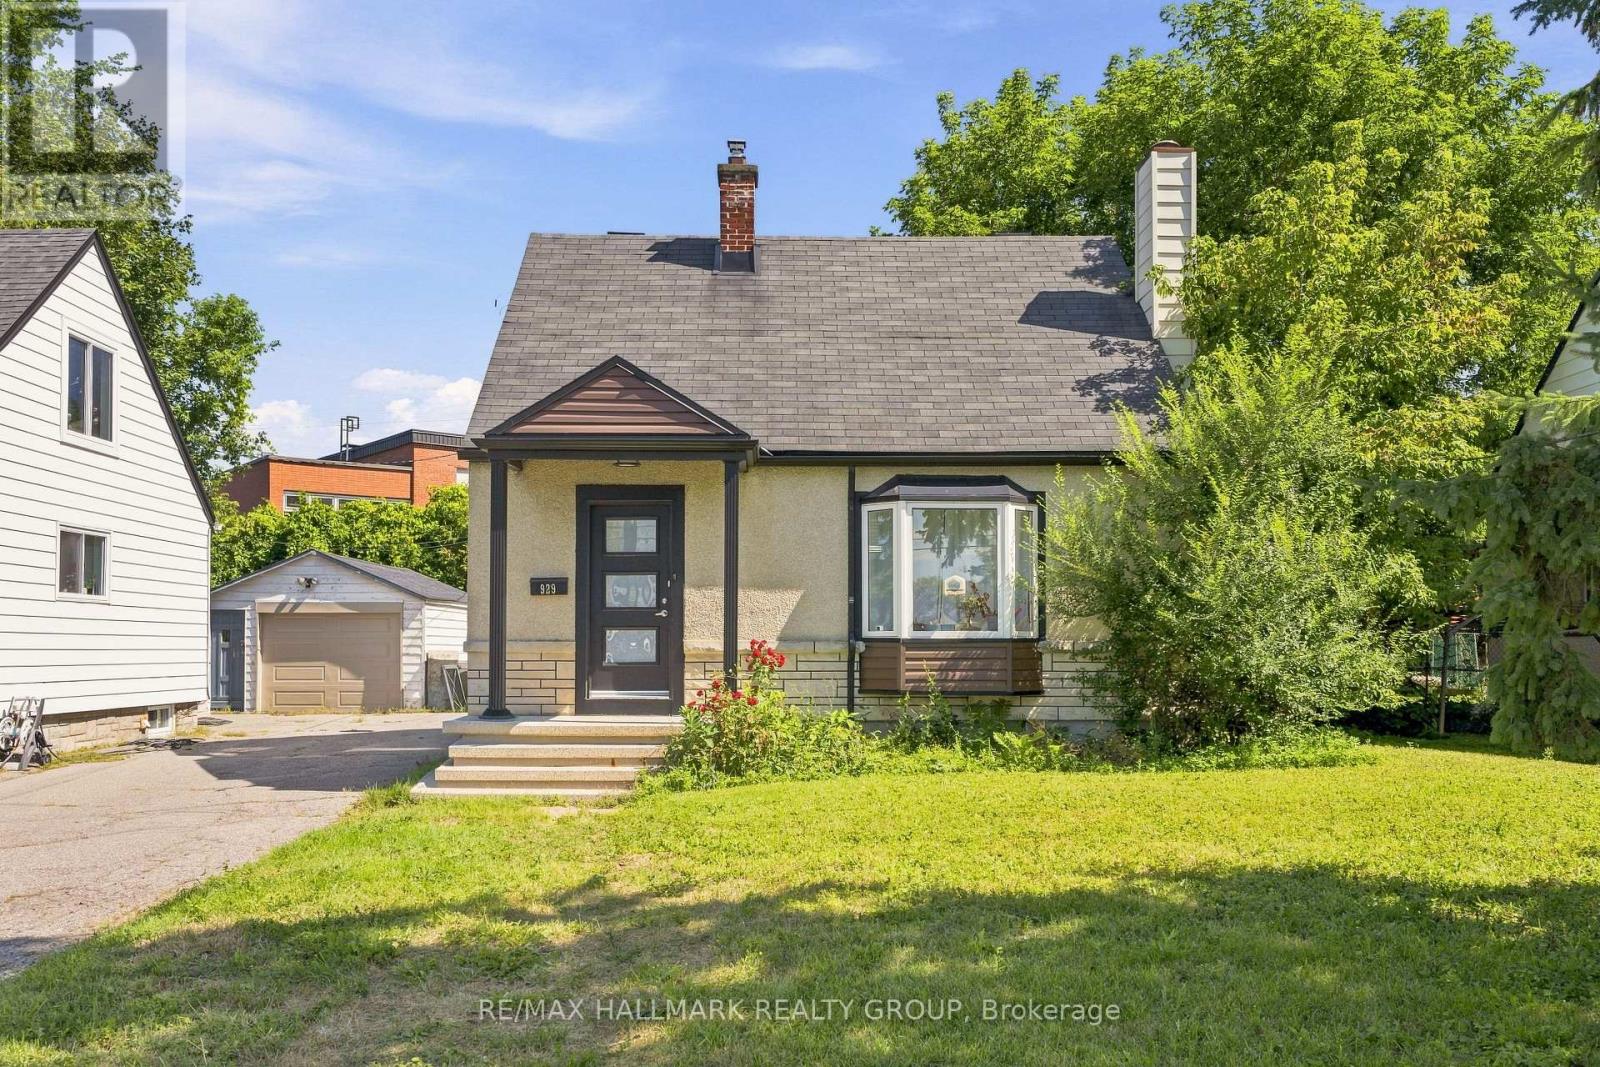
Welcome to 929 Merivale Road! This fully renovated detached home offers exceptional lifestyle appeal and future potential development. Ideally located close to all amenities, the Civic Hospital, Westboro shops and restaurants, with easy access to major highways. The bright open-concept main level features a sun-filled living area with electric fireplace, formal dining room, and a renovated kitchen with newer stainless steel appliances, ample cabinetry and counter space, plus a charming window-side reading nook. The upper level offers two spacious bedrooms with hidden additional storage accessible through the second bedroom. The lower level includes a third legal bedroom with walk-in closet, a second full bathroom with high-efficiency washer and dryer, and plenty of storage. Outside, enjoy a large backyard, oversized driveway accommodating 3-4 vehicles, and a detached garage! Prime lot ZONING TM[2190]offers excellent future development or redevelopment potential, making this property ideal for homeowners, investors, or builders alike. (id:67197)
Key Facts
- Price
- $699,900
- Property Type
- Single Family
- Transaction Type
- For sale
- Bedrooms
- 3
- Bathrooms
- 2
- Parking
- 4
- MLS® Number
- X13757728
- Interior Size
- 1100 - 1500 sqft
- Ownership Type
- Freehold
Location
929 MERIVALE ROAD, Ottawa, Ontario K1Z5Z7
Open MapRooms
| Room | Level | Dimensions |
|---|---|---|
| Primary Bedroom | Second level | 4.08 m x 3.14 m |
| Bedroom | Second level | 4.08 m x 3.14 m |
| Laundry room | Basement | 3.25 m x 1.9 m |
| Utility room | Basement | 5.38 m x 3.09 m |
| Other | Basement | 1.27 m x 0.71 m |
| Other | Basement | 1.87 m x 1.52 m |
| Bedroom | Basement | 4.52 m x 2.92 m |
| Bathroom | Basement | 3.25 m x 1.9 m |
| Foyer | Main level | 1.6 m x 1.16 m |
| Living room | Main level | 5.02 m x 3.42 m |
| Dining room | Main level | 3.4 m x 3.12 m |
| Kitchen | Main level | 3.83 m x 2.26 m |
| Bathroom | Main level | 2.15 m x 1.62 m |
| Other | Main level | 2.28 m x 2.26 m |
Building Details
- Building Type
- House
- Construction Style
- Detached
- Bedrooms Above Grade
- 2
- Bedrooms Below Grade
- 1
- Bathrooms
- 2
- Basement
- Full (Finished)
- Basement Development
- Finished
- Cooling
- Central air conditioning
- Exterior Finish
- Stucco
- Fireplace
- Yes
- Fireplaces
- 1
- Foundation
- Poured Concrete
- Heating Fuel
- Natural gas
- Heating
- Forced air
- Interior Size
- 1100 - 1500 sqft
- Stories
- 1
- Water
- Municipal water
Land Details
- Size Frontage
- 45 ft
- Size Depth
- 115 ft
- Acreage
- No
- Sewer
- Sanitary sewer
- Amenities Nearby
- Park, Place of Worship, Public Transit, Schools
Property Features
- Park
- Place of Worship
- Public Transit
- Schools
- Water Heater
Ownership Information
- Ownership Type
- Freehold
Parking & Utilities
Utilities
- Cable - Available
- Electricity - Installed
- Sewer - Installed
Agent / Brokerage Contact
Listing Representation
RE/MAX HALLMARK REALTY GROUP
View REALTOR.ca sourceListing Agent
Jeffrey Gauthier
Broker
Pierre Acouri
Salesperson
Listing Office
RE/MAX HALLMARK REALTY GROUP
Book a Showing
Send a note from this page and we will reply about this property.