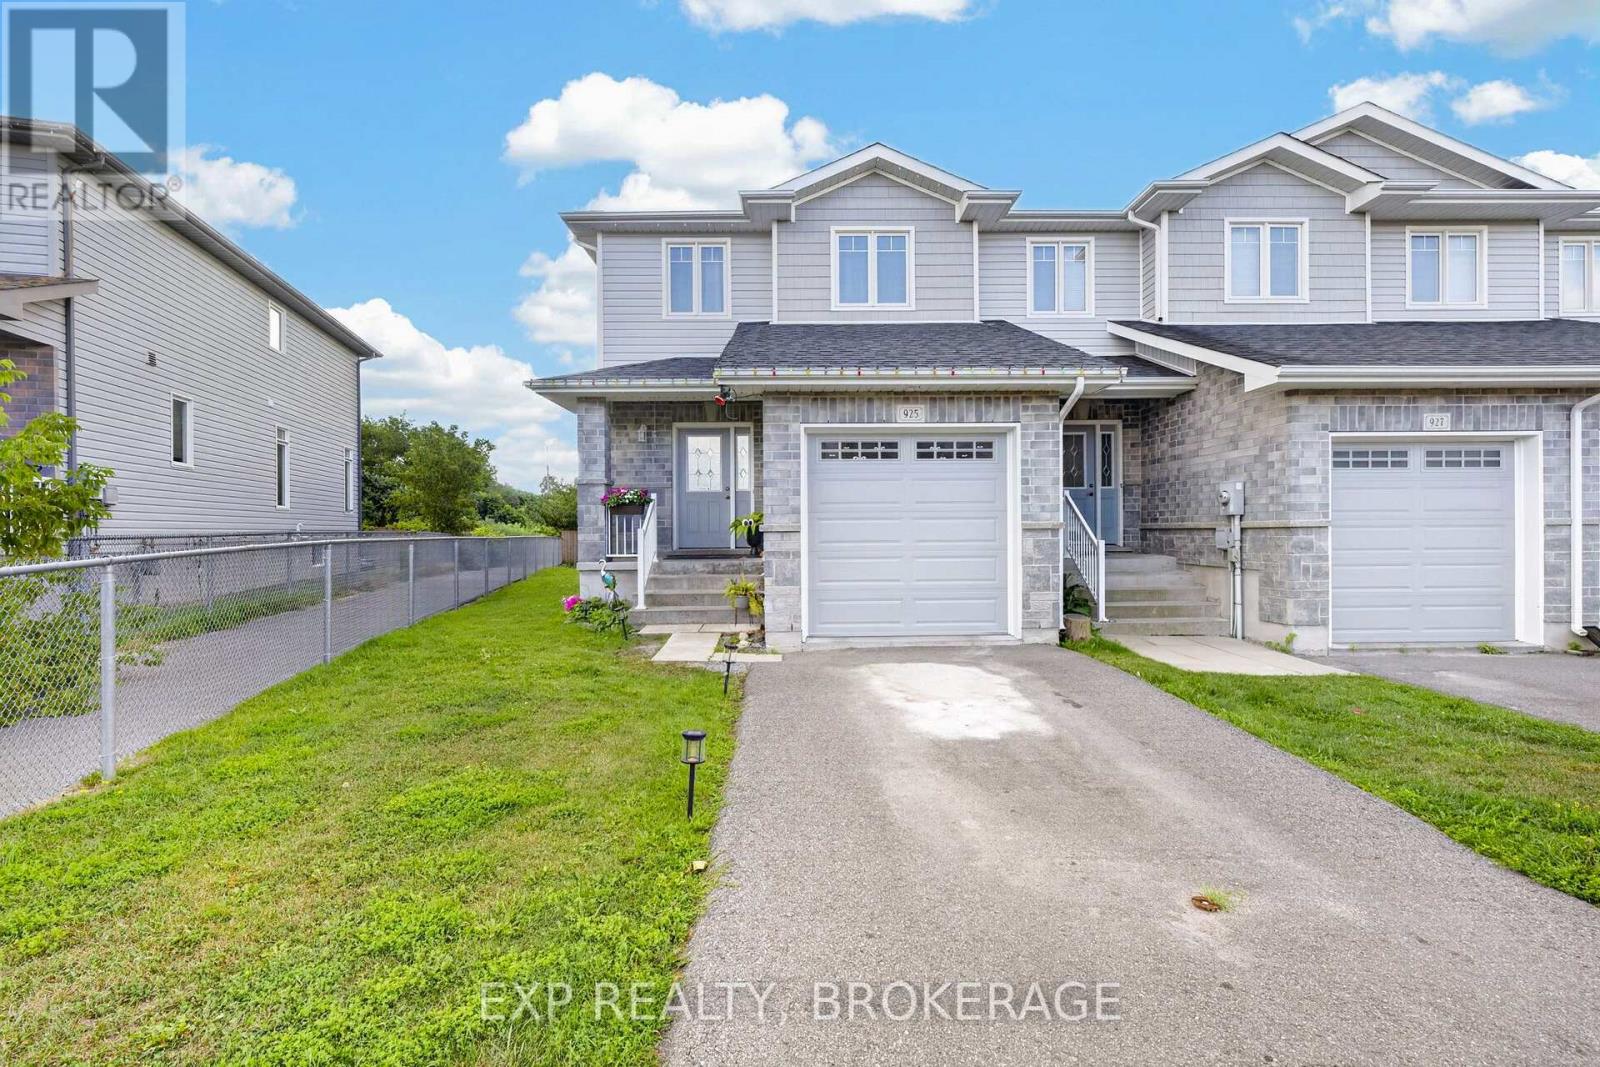
For Sale
925 BLOSSOM STREET
Kingston (City Northwest), Ontario K7P0N2
$489,000
3 Beds · 3 Baths · 3 Parking · Single Family
Updated 2026-09-16 15:49:52+00
Status
For Sale
Bedrooms
3
Bathrooms
3
Interior Size
1100 - 1500 sqft
Parking
3
MLS®
X13791258
Property Overview
Welcome to this quality-built end-unit townhome in the highly desirable Woodhaven community. Thoughtfully designed with 9 ft ceilings, large vinyl windows that fill the home with natural light.The main level features laminate flooring with ceramic tile in the foyer, mudroom and 2-piece powder room. The bright, open-concept great room flows seamlessly into the kitchen, complete with stainless-steel appliances, a centre island with breakfast bar and adjoining dining area. Sliding glass doors lead to the back deck and yard with exterior lighting.Upstairs, the spacious primary bedroom offers a walk-in closet and private 4-piece ensuite. Two additional generously sized bedrooms (one with its own walk-in closet), and another full 4-piece bathroom complete the upper level.The unfinished basement offers plenty of potential with a rough-in for a future 3-piece bathroom, ready for you to customize to suit your needs. An oversized attached single car garage features an upgraded 8 ft garage door with upper windows. Ideally located just a short walk from neighbourhood parks and playgrounds, with shopping, schools and everyday amenities only minutes away. A bright, spacious home in one of Kingston's most sought-after west-end neighbourhoods. (id:67197)
Key Facts
- Price
- $489,000
- Property Type
- Single Family
- Transaction Type
- For sale
- Bedrooms
- 3
- Bathrooms
- 3
- Parking
- 3
- MLS® Number
- X13791258
- Interior Size
- 1100 - 1500 sqft
- Ownership Type
- Freehold
Location
925 BLOSSOM STREET, Kingston (City Northwest), Ontario K7P0N2
Open MapRooms
| Room | Level | Dimensions |
|---|---|---|
| Bathroom | Second level | 2.62 m x 2.33 m |
| Bedroom | Second level | 3.43 m x 2.74 m |
| Primary Bedroom | Second level | 4.32 m x 3.55 m |
| Bedroom | Second level | 3.43 m x 2.95 m |
| Bathroom | Second level | 2.46 m x 2.43 m |
| Dining room | Main level | 2.81 m x 2.83 m |
| Bathroom | Main level | 1.82 m x 1.52 m |
| Kitchen | Main level | 2.43 m x 2.76 m |
| Living room | Main level | 3.35 m x 3.35 m |
Building Details
- Building Type
- Row / Townhouse
- Construction Style
- Attached
- Bedrooms Above Grade
- 3
- Bathrooms
- 3
- Basement
- Full (Unfinished)
- Basement Development
- Unfinished
- Cooling
- Central air conditioning
- Exterior Finish
- Brick, Vinyl siding
- Fireplace
- No
- Foundation
- Poured Concrete
- Heating Fuel
- Natural gas
- Heating
- Forced air
- Interior Size
- 1100 - 1500 sqft
- Stories
- 2
- Water
- Municipal water
Land Details
- Size Frontage
- 20 ft ,8 in
- Size Depth
- 105 ft
- Acreage
- No
- Sewer
- Sanitary sewer
- Amenities Nearby
- Golf Nearby, Park, Public Transit, Schools, Hospital
Property Features
- Irregular lot size
- Golf Nearby
- Park
- Public Transit
- Schools
- Hospital
- Water Heater
- Deck
- Porch
- Patio(s)
Ownership Information
- Ownership Type
- Freehold
Parking & Utilities
Utilities
- Cable - Available
- Electricity - Installed
- Sewer - Installed
Agent / Brokerage Contact
Listing Representation
EXP REALTY, BROKERAGE
View REALTOR.ca sourceListing Agent
KENDRA HODGSON
Salesperson
Listing Office
EXP REALTY, BROKERAGE
Book a Showing
Send a note from this page and we will reply about this property.