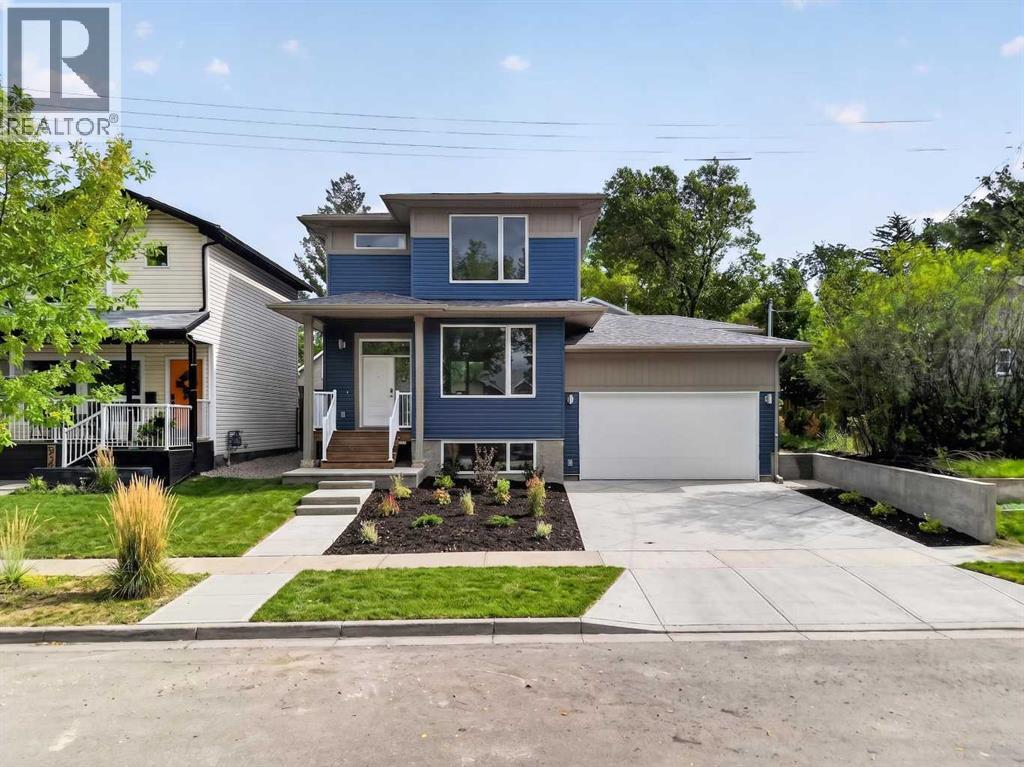
For Sale
925 7 Street S
Lethbridge, Alberta T1J2H9
$559,900
3 Beds · 3 Baths · 4 Parking · Single Family
Updated 2026-09-14 17:32:38+00
Status
For Sale
Bedrooms
3
Bathrooms
3
Interior Size
1437 sqft
Parking
4
MLS®
A2343018
Property Overview
Brand new and beautifully finished by Resilient Homes, this southside infill offers the perfect blend of modern design, functionality, and an unbeatable location. Situated in Fleetwood, just minutes from the coulees and only moments from Scenic Drive, youâll enjoy quick access across the city while being tucked into one of Lethbridgeâs most established and desirable neighbourhoods. Even better, this home features an attached double garage, a rare find for an infill property.Step inside and youâll immediately appreciate the spacious front foyer, complete with a convenient coat closet and open shelving that creates a welcoming first impression. The main floor is designed with everyday living in mind, featuring an open-concept layout and a large front window that fills the living room with natural light while overlooking the mature streetscape. The dining area flows seamlessly into the stylish kitchen, where quartz countertops, abundant cabinetry, and a premium appliance package including a built-in oven, microwave, cooktop, and dishwasher create a space that is both beautiful and practical. Just off the kitchen youâll find access to the finished rear deck, a convenient 2-piece powder room, and direct entry to the attached garage.Upstairs, the thoughtful floor plan offers three bedrooms, including a spacious primary retreat complete with a walk-in closet and private 3-piece ensuite. A second full 4-piece bathroom and an upper-level laundry room add convenience to everyday living.The unfinished basement provides excellent future potential with a separate side entrance already in place. Whether youâre looking to create additional living space, a home gym, extra bedrooms, or explore the possibility of a future secondary suite (subject to city approval), the flexibility is there to make the space your own.A rare opportunity to own a brand-new home in a mature southside neighbourhood, close to parks, walking paths, schools, and all the amenities that make south Leth bridge such a sought-after place to call home. (id:67197)
Key Facts
- Price
- $559,900
- Property Type
- Single Family
- Transaction Type
- For sale
- Bedrooms
- 3
- Bathrooms
- 3
- Parking
- 4
- MLS® Number
- A2343018
- Interior Size
- 1437 sqft
- Year Built
- 2026
- Ownership Type
- Freehold
Location
925 7 Street S, Lethbridge, Alberta T1J2H9
Open MapRooms
| Room | Level | Dimensions |
|---|---|---|
| Bedroom | Second level | 10.00 Ft x 10.58 Ft |
| Bedroom | Second level | 10.00 Ft x 10.00 Ft |
| Primary Bedroom | Second level | 13.58 Ft x 13.08 Ft |
| 4pc Bathroom | Second level | .00 Ft x .00 Ft |
| 3pc Bathroom | Second level | .00 Ft x .00 Ft |
| Living room | Main level | 12.42 Ft x 16.33 Ft |
| Dining room | Main level | 10.42 Ft x 13.42 Ft |
| Kitchen | Main level | 11.00 Ft x 13.58 Ft |
| 2pc Bathroom | Main level | .00 Ft x .00 Ft |
Building Details
- Building Type
- House
- Construction Style
- Detached
- Bedrooms Above Grade
- 3
- Bedrooms Below Grade
- 0
- Bathrooms
- 3
- Basement
- Full (Unfinished)
- Basement Development
- Unfinished
- Cooling
- None
- Exterior Finish
- Vinyl siding
- Fireplace
- No
- Foundation
- Poured Concrete
- Heating
- Central heating
- Interior Size
- 1437 sqft
- Stories
- 2
- Year Built
- 2026
Land Details
- Size Total
- 3277 sqft|0-4,050 sqft
- Size Frontage
- 15.24 m
- Size Depth
- 19.81 m
- Acreage
- No
- Amenities Nearby
- Park, Playground, Schools, Shopping
Property Features
- Treed
- PVC window
- Park
- Playground
- Schools
- Shopping
- Deck
Ownership Information
- Ownership Type
- Freehold
Parking & Utilities
Parking
- Parking - 2 spaces
Agent / Brokerage Contact
Listing Representation
REAL BROKER
View REALTOR.ca sourceListing Agent
Kurtis Christopher Hawkins
Associate
Brett Gurr
Associate
Listing Office
REAL BROKER
Book a Showing
Send a note from this page and we will reply about this property.