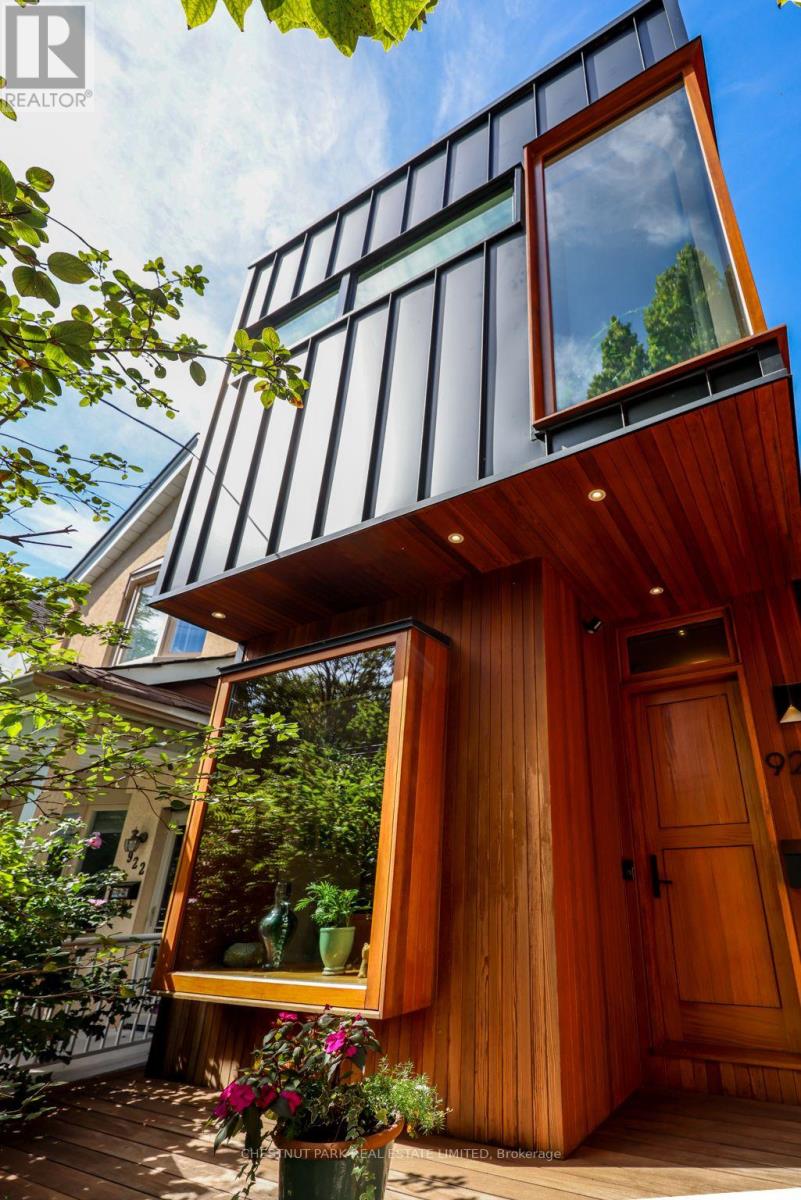
For Sale
924 MANNING AVENUE
Toronto (Annex), Ontario M6G2X4
$2,375,000
3 Beds · 3 Baths · 2 Parking · Single Family
Updated 2026-09-17 15:30:19+00
Status
For Sale
Bedrooms
3
Bathrooms
3
Interior Size
1100 - 1500 sqft
Parking
2
MLS®
C13779174
Property Overview
Completely re-built in 2014/2015 right down to the studs, this exceptional and thoughtfully designed home combines timeless style with smart, modern construction. Steel beams raised the main and second floors, creating impressive height and an airy sense of space. Radiant floor heating warms the lower and main floors, while the second floor features contemporary rads. The abundant attention to detail in every room and on every level leaves nothing to do but simply enjoy living at 924 Manning ! Excellent Inspection report. (id:67197)
Key Facts
- Price
- $2,375,000
- Property Type
- Single Family
- Transaction Type
- For sale
- Bedrooms
- 3
- Bathrooms
- 3
- Parking
- 2
- MLS® Number
- C13779174
- Interior Size
- 1100 - 1500 sqft
- Ownership Type
- Freehold
Location
924 MANNING AVENUE, Toronto (Annex), Ontario M6G2X4
Open MapRooms
| Room | Level | Dimensions |
|---|---|---|
| Primary Bedroom | Second level | 3.81 m x 4.27 m |
| Bedroom 2 | Second level | 2.9 m x 3.58 m |
| Bedroom 3 | Second level | 2.18 m x 2.57 m |
| Family room | Lower level | 4.7 m x 2.92 m |
| Exercise room | Lower level | 3.12 m x 2.97 m |
| Living room | Main level | 4.5 m x 4.27 m |
| Dining room | Main level | 4.32 m x 3.23 m |
| Kitchen | Main level | 4.57 m x 3.58 m |
Building Details
- Building Type
- House
- Construction Style
- Detached
- Bedrooms Above Grade
- 3
- Bathrooms
- 3
- Basement
- N/A (Finished)
- Basement Development
- Finished
- Cooling
- Central air conditioning
- Exterior Finish
- Cedar Siding, Steel
- Fireplace
- No
- Foundation
- Unknown
- Heating Fuel
- Natural gas
- Heating
- Forced air
- Interior Size
- 1100 - 1500 sqft
- Stories
- 2
- Water
- Municipal water
Land Details
- Size Frontage
- 21 ft ,8 in
- Size Depth
- 127 ft ,6 in
- Acreage
- No
- Sewer
- Sanitary sewer
Property Features
- Sump Pump
Ownership Information
- Ownership Type
- Freehold
Agent / Brokerage Contact
Listing Representation
CHESTNUT PARK REAL ESTATE LIMITED
View REALTOR.ca sourceListing Agent
EILEEN FARROW
Salesperson
Listing Office
CHESTNUT PARK REAL ESTATE LIMITED
Book a Showing
Send a note from this page and we will reply about this property.