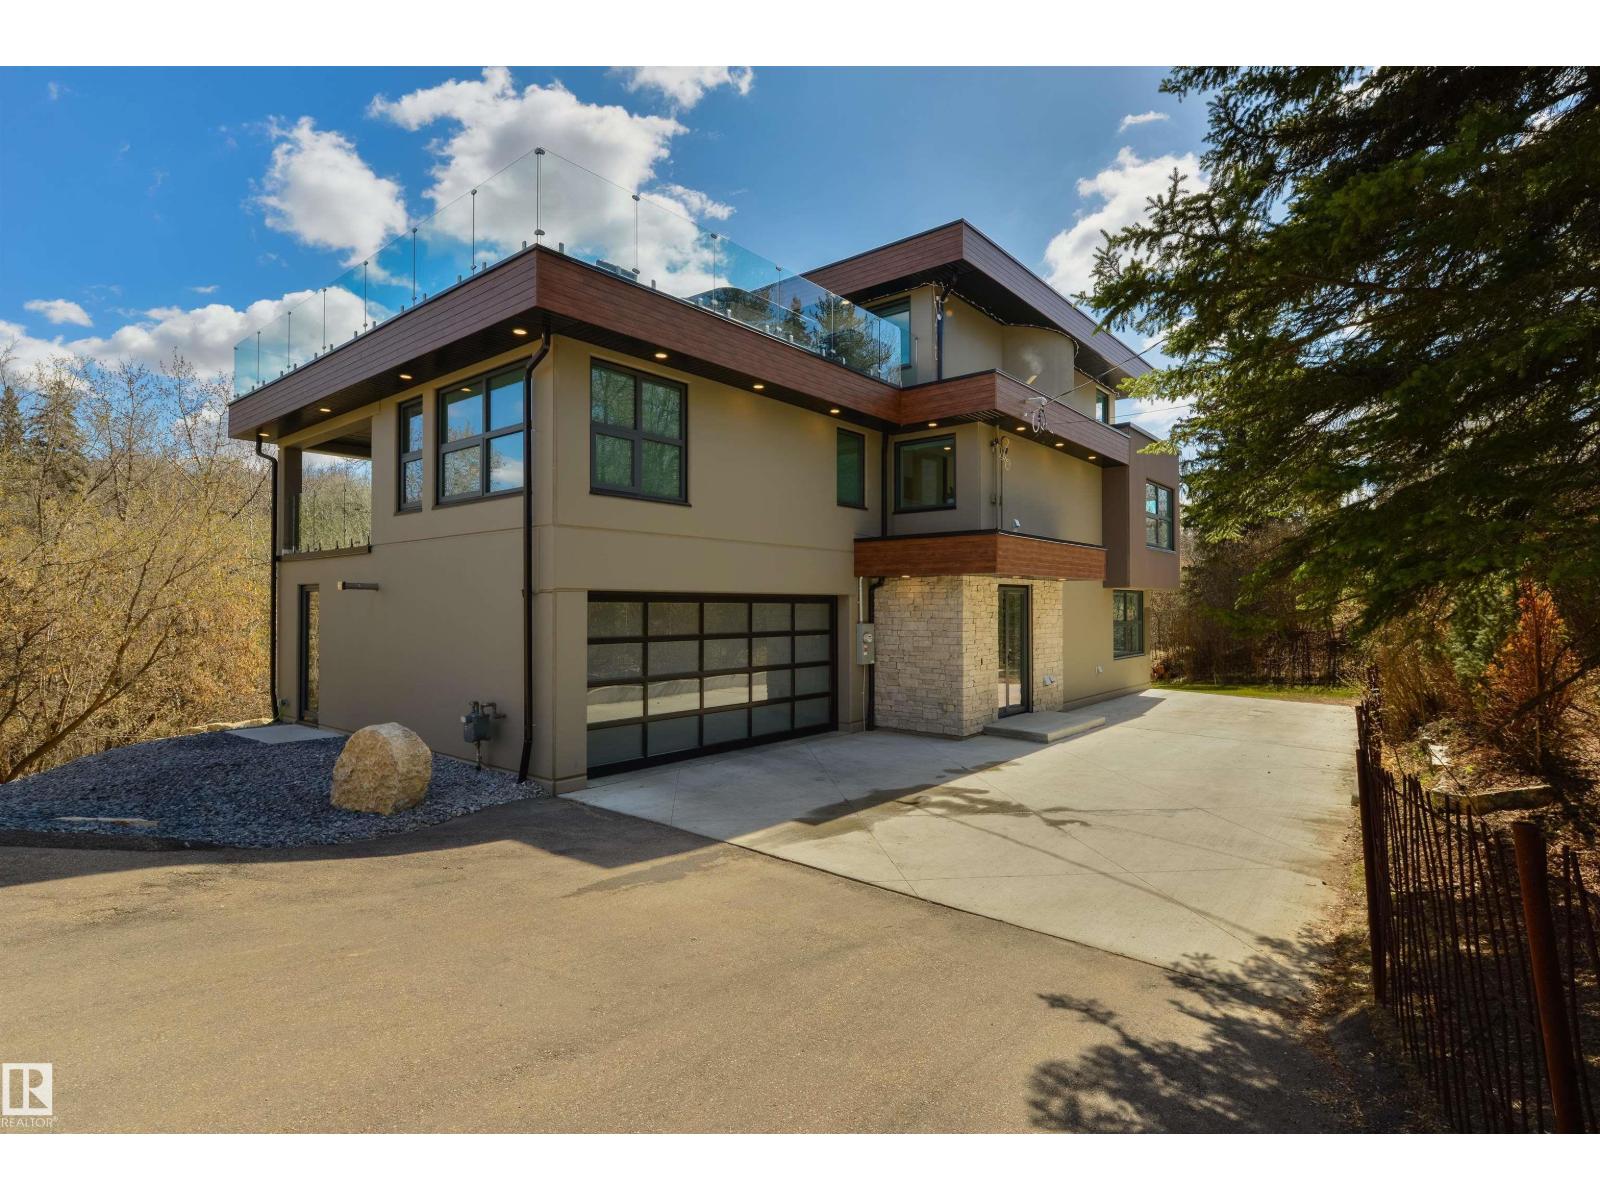
For Sale
9213 97 ST NW
Edmonton, Alberta T6E3L1
$3,249,000
6 Beds · 6 Baths · Single Family
Updated 2026-09-21 16:01:58+00
Status
For Sale
Bedrooms
6
Bathrooms
6
Interior Size
4203 sqft
MLS®
E4506327
Property Overview
Tucked within the lush Mill Creek Ravine, this extraordinary custom built residence offers a rare blend of architectural mastery and natural beauty. Crafted with precast concrete construction, this home delivers quality, privacy, and modern sophistication. This residence features dramatic floor-to-ceiling glass walls that flood the interiors with natural light and frame stunning ravine views. The main level is ideal for family living, gourmet kitchen, den, three generous sized bedrooms, two full bathrooms and secondary laundry room. Upper level is a private sanctuary submersed in treetop serenity featuring dual walk in closets, private laundry, lavish spa-inspired ensuite with copper soaking tub. Step outside to the expansive rooftop deck, where 360 degree views and a private hot tub create the ultimate space for relaxation and escape. The lower level adds versatility with 2 bedrooms , full bathroom, entertainment room and gym. Refined luxury living in one of the city's most coveted natural settings. (id:67197)
Key Facts
- Price
- $3,249,000
- Property Type
- Single Family
- Transaction Type
- For sale
- Bedrooms
- 6
- Bathrooms
- 6
- MLS® Number
- E4506327
- Interior Size
- 4203 sqft
- Year Built
- 2018
- Ownership Type
- Freehold
Location
9213 97 ST NW, Edmonton, Alberta T6E3L1
Open MapRooms
| Room | Level | Dimensions |
|---|---|---|
| Family room | Basement | Measurements not available |
| Bedroom 5 | Lower level | Measurements not available |
| Bedroom 6 | Lower level | Measurements not available |
| Living room | Main level | Measurements not available |
| Dining room | Main level | Measurements not available |
| Kitchen | Main level | Measurements not available |
| Den | Main level | Measurements not available |
| Bedroom 2 | Main level | Measurements not available |
| Bedroom 3 | Main level | Measurements not available |
| Bedroom 4 | Main level | Measurements not available |
| Primary Bedroom | Upper Level | Measurements not available |
Building Details
- Building Type
- House
- Construction Style
- Detached
- Bathrooms
- 6
- Basement
- Full (Finished)
- Basement Development
- Finished
- Fireplace
- Yes
- Heating
- Hot water radiator heat, In Floor Heating
- Interior Size
- 4203 sqft
- Stories
- 2
- Year Built
- 2018
Land Details
- Acreage
- No
Property Features
- Private setting
- See remarks
- Ravine
- Park/reserve
Ownership Information
- Ownership Type
- Freehold
Agent / Brokerage Contact
Listing Representation
RE/MAX Professionals
View REALTOR.ca sourceListing Agent
George W. Van De Walle
Associate
Listing Office
RE/MAX Professionals
Book a Showing
Send a note from this page and we will reply about this property.