For Sale
9201 Okanagan Centre Road W Unit# 22
Lake Country, British Columbia V4V0B8
$1,195,000
3 Beds · 3 Baths · 5 Parking · Single Family
Updated 2026-09-08 18:48:14+00
Status
For Sale
Bedrooms
3
Bathrooms
3
Interior Size
2743 sqft
Parking
5
MLS®
10398227
Property Overview
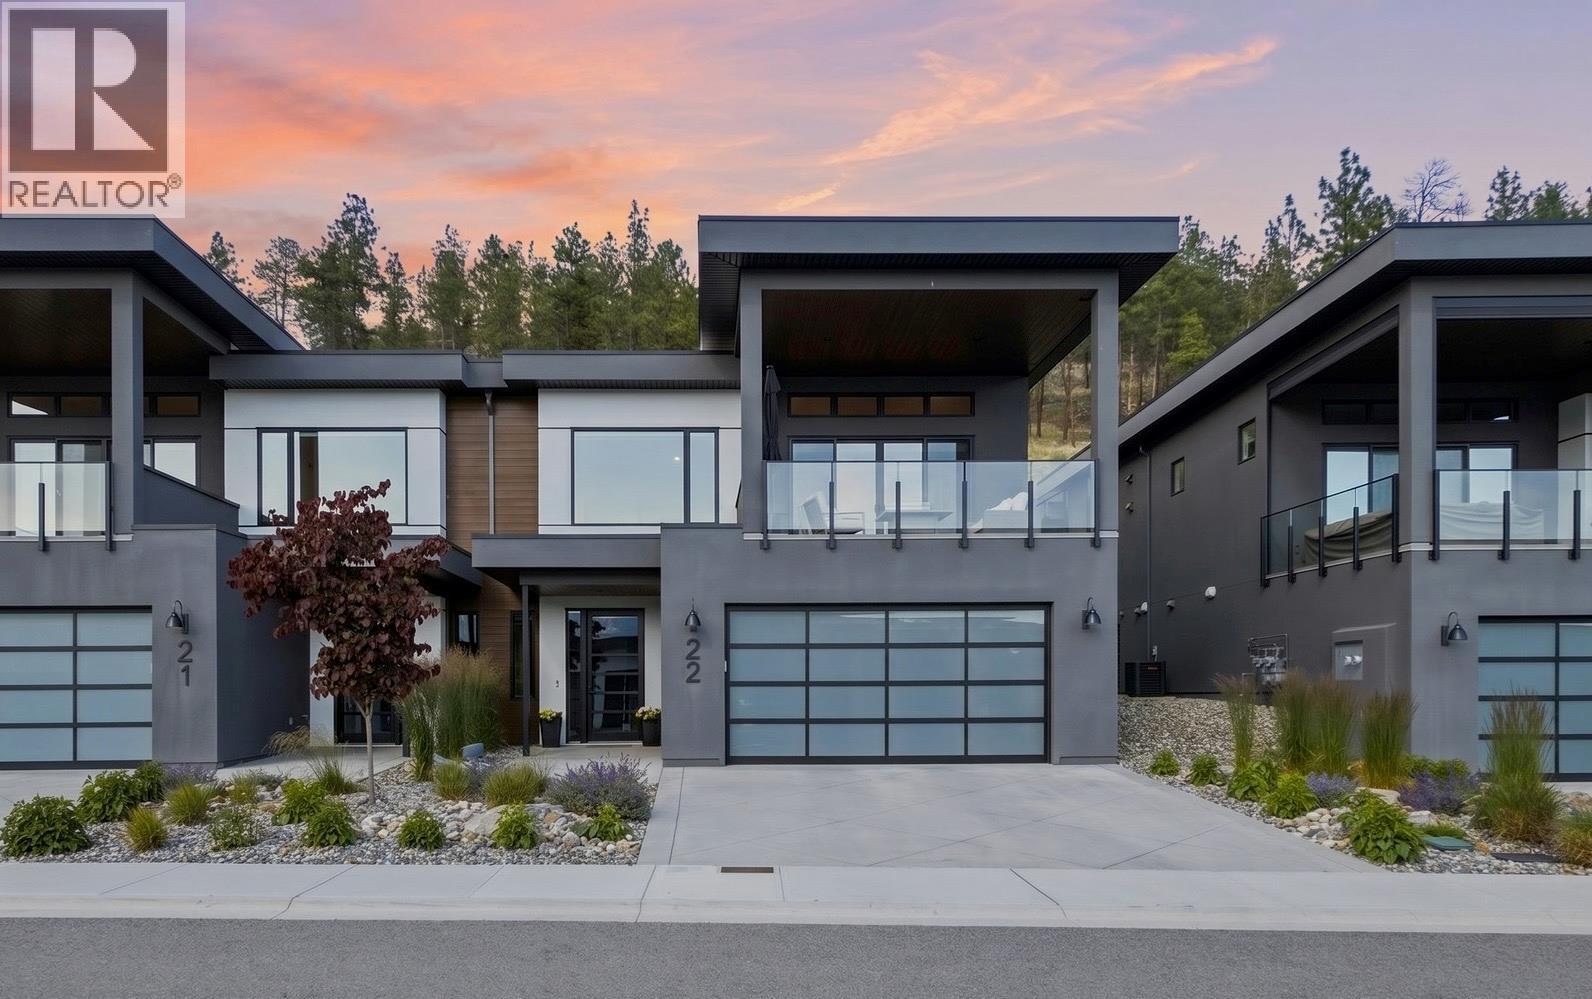
Welcome to Lake Country Villas, where modern lakeside living meets timeless elegance. This beautifully appointed 3-bedroom, 3-bathroom home offers thoughtfully designed living space finished in a pristine natural colour palette and perfectly positioned to capture stunning lake views. Designed for effortless living and entertaining, the open-concept main floor features a stylish kitchen with an oversized island and dine-up seating, integrated Fisher & Paykel appliances, a gas range, and a built-in pantry. The inviting living room is anchored by a cozy electric fireplace and expansive windows, while both the front balcony with glass railings and rear patio with a natural gas BBQ hookup provide exceptional spaces to enjoy the outdoors. All three bedrooms feature walk-in closets, while the spacious primary suite offers a spa-inspired 5-piece ensuite complete with a dual sink vanity, soaker tub, heated floors, and glass and tile shower. The lower level adds flexibility with a large rec room and wet bar, as well as utility and storage space. A double garage (plus tandem) with EV Level 2 charging available, hot water on demand, and energy-efficient design further enhance everyday comfort. Nestled in the heart of Lake Country, this exceptional location offers easy access to hiking trails, while beaches, boat launches, tennis courts, shopping, award-winning wineries, and Kelowna International Airport are all just minutes away! GST Paid! (id:67197)
Key Facts
- Price
- $1,195,000
- Property Type
- Single Family
- Transaction Type
- For sale
- Bedrooms
- 3
- Bathrooms
- 3
- Parking
- 5
- MLS® Number
- 10398227
- Interior Size
- 2743 sqft
- Year Built
- 2023
- Ownership Type
- Strata
Location
9201 Okanagan Centre Road W Unit# 22, Lake Country, British Columbia V4V0B8
Open MapRooms
| Room | Level | Dimensions |
|---|---|---|
| Other | Lower level | 20'1'' x 36'6'' |
| Storage | Lower level | 7'10'' x 8'1'' |
| Utility room | Lower level | 9'7'' x 13'10'' |
| 4pc Bathroom | Lower level | 8'9'' x 4'11'' |
| Bedroom | Lower level | 14'4'' x 12'6'' |
| Recreation room | Lower level | 17'7'' x 25'6'' |
| Foyer | Lower level | 10'2'' x 15'2'' |
| 3pc Bathroom | Main level | 7'10'' x 7'4'' |
| Bedroom | Main level | 14'6'' x 1'2'' |
| Other | Main level | 9'1'' x 4'9'' |
| 5pc Ensuite bath | Main level | 9'9'' x 18'5'' |
| Primary Bedroom | Main level | 14'7'' x 14'10'' |
| Living room | Main level | 16'9'' x 15'1'' |
| Dining room | Main level | 16'9'' x 10'11'' |
| Kitchen | Main level | 17'5'' x 14'10'' |
Building Details
- Building Type
- Duplex
- Architectural Style
- Contemporary, Other, Multi-level
- Construction Style
- Semi-detached
- Bathrooms
- 3
- Cooling
- Central air conditioning
- Exterior Finish
- Stucco
- Fireplace
- Yes
- Fireplaces
- 1
- Heating
- Forced air, See remarks
- Interior Size
- 2743 sqft
- Stories
- 2
- Water
- Irrigation District
- Year Built
- 2023
Land Details
- Acreage
- No
- Landscape Features
- Landscaped
- Sewer
- Municipal sewage system
- Amenities Nearby
- Golf Nearby, Park, Schools, Shopping
Property Features
- Central island
- Two Balconies
- Golf Nearby
- Park
- Schools
- Shopping
Ownership Information
- Ownership Type
- Strata
Maintenance Information
- Maintenance Fee
- 495.08
- Payment Unit
- Monthly
Parking & Utilities
Parking
- Parking - 3 spaces
Utilities
- Cable - Available
- Electricity - Available
- Natural Gas - Available
- Telephone - Available
- Sewer - Available
- Water - Available
Agent / Brokerage Contact
Listing Representation
REMAX Kelowna
View REALTOR.ca sourceListing Agent
Gerald Fraser
Braden Koop
Personal Real Estate Corporation
Listing Office
REMAX Kelowna
Book a Showing
Send a note from this page and we will reply about this property.