For Sale
92 ROBB THOMPSON ROAD
East Gwillimbury (Mt Albert), Ontario L0G1M0
$898,000
4 Beds · 3 Baths · 2 Parking · Single Family
Updated 2026-09-06 04:28:18+00
Status
For Sale
Bedrooms
4
Bathrooms
3
Interior Size
2000 - 2500 sqft
Parking
2
MLS®
N13745590
Property Overview
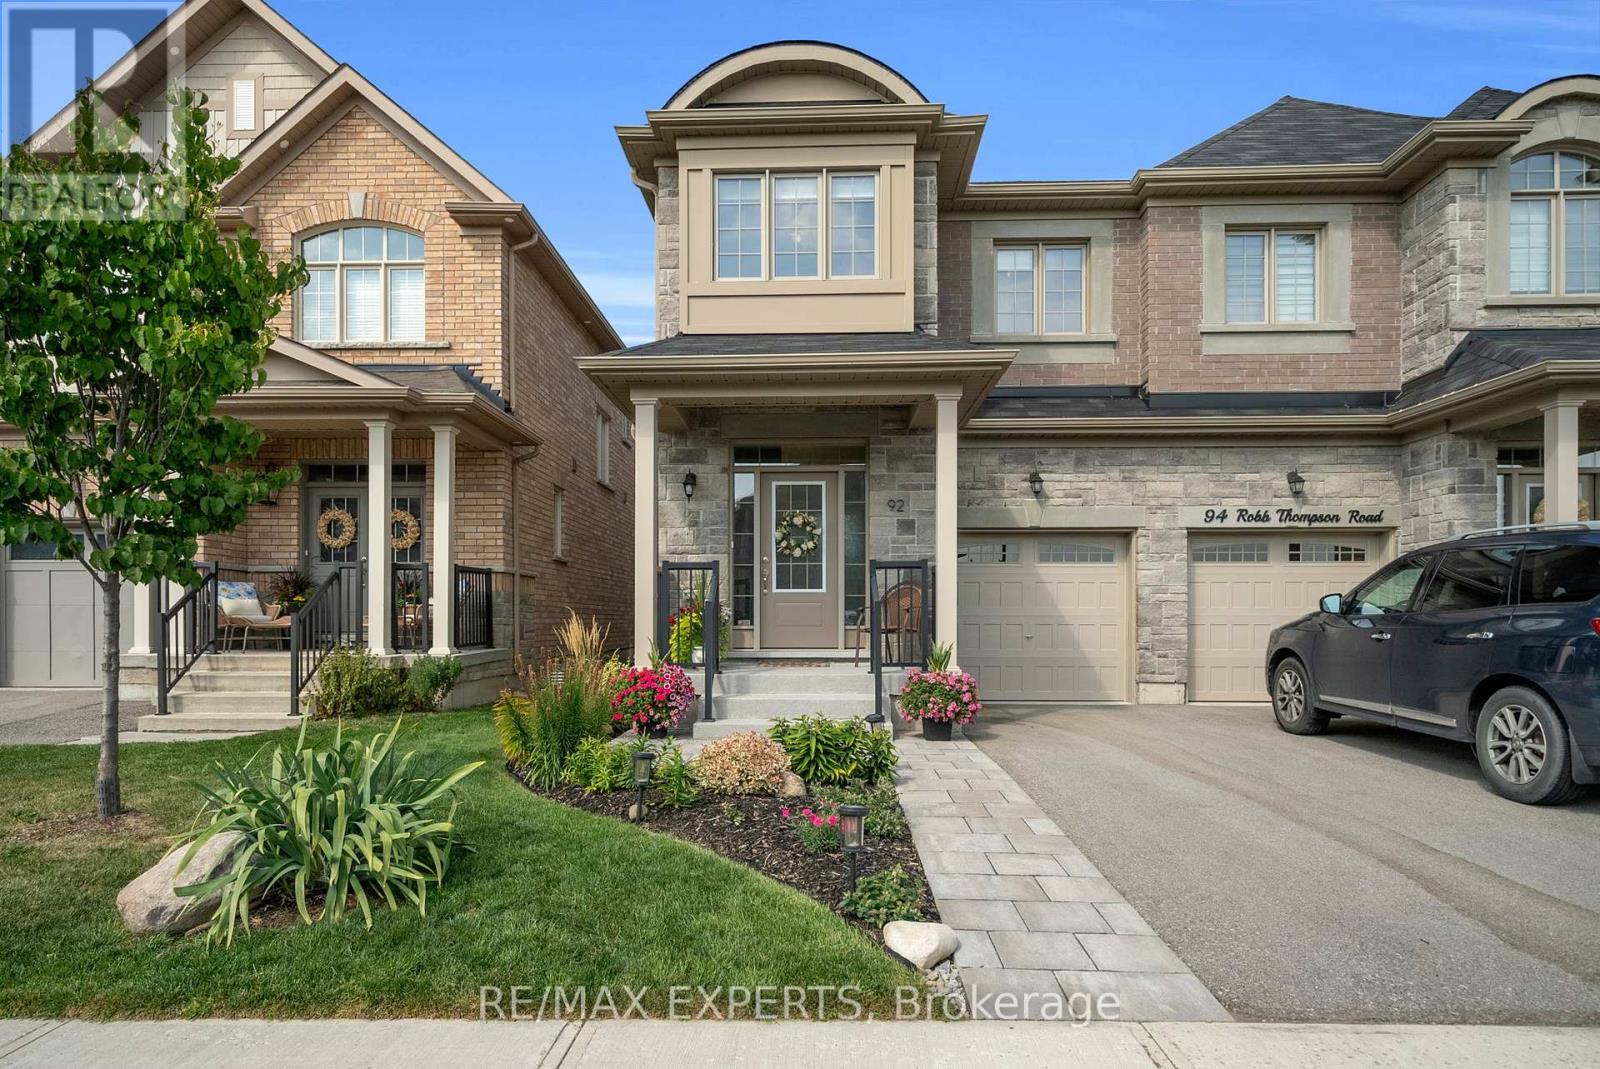
Newly Built 4-Bedroom Semi-Detached Home, Over 2, 000+ Sq. Ft. In Mount Albert, East Gwillimbury. Beautifully Maintained & Move-In Ready With An Open-Concept Layout, Hardwood Floors, Pot Lights, Crown Moulding, Fresh Paint, And An Upgraded Kitchen Featuring Quartz Counters, Centre Island, Stainless Steel Appliances, Upgraded Cabinetry & Pull-Out Organizers. Spacious Bedrooms, Upgraded Washrooms, Custom Blinds Throughout, Professionally Landscaped Front & Backyard With Patio & Gardens, Plus Water Softener & Security System. Family-Friendly Location Surrounded By Mature Trees, Scenic Trails, Close To Parks, Schools, Hwy 48, Davis Drive, Upper Canada Mall & Costco. Ready To Move In And Enjoy! (id:67197)
Key Facts
- Price
- $898,000
- Property Type
- Single Family
- Transaction Type
- For sale
- Bedrooms
- 4
- Bathrooms
- 3
- Parking
- 2
- MLS® Number
- N13745590
- Interior Size
- 2000 - 2500 sqft
- Ownership Type
- Freehold
Location
92 ROBB THOMPSON ROAD, East Gwillimbury (Mt Albert), Ontario L0G1M0
Open MapRooms
| Room | Level | Dimensions |
|---|---|---|
| Bedroom 2 | Second level | 2.47 m x 3.38 m |
| Bedroom 3 | Second level | 2.59 m x 4.3 m |
| Primary Bedroom | Second level | 3.87 m x 6.58 m |
| Laundry room | Main level | Measurements not available |
| Living room | Ground level | 5.6 m x 3.84 m |
| Dining room | Ground level | 5.57 m x 3.39 m |
| Kitchen | Ground level | 5.57 m x 2.42 m |
| Foyer | Ground level | Measurements not available |
Building Details
- Building Type
- House
- Construction Style
- Semi-detached
- Bedrooms Above Grade
- 4
- Bathrooms
- 3
- Basement
- N/A (Unfinished)
- Basement Development
- Unfinished
- Cooling
- Central air conditioning
- Exterior Finish
- Brick, Stone
- Fireplace
- Yes
- Foundation
- Concrete
- Heating Fuel
- Natural gas
- Heating
- Forced air
- Interior Size
- 2000 - 2500 sqft
- Stories
- 2
- Water
- Municipal water
Land Details
- Size Frontage
- 23 ft ,7 in
- Size Depth
- 98 ft ,4 in
- Acreage
- No
- Landscape Features
- Landscaped
- Sewer
- Sanitary sewer
- Amenities Nearby
- Park, Schools
Property Features
- Park
- Schools
- Water Heater
Ownership Information
- Ownership Type
- Freehold
Agent / Brokerage Contact
Listing Representation
RE/MAX EXPERTS
View REALTOR.ca sourceListing Agent
ANDREA MELISSA MACRI
Salesperson
Listing Office
RE/MAX EXPERTS
Book a Showing
Send a note from this page and we will reply about this property.