For Sale
92 KETTLEWELL CRESCENT
Brampton (Sandringham-Wellington), Ontario L6R0T1
$1,139,000
3 Beds · 3 Baths · 5 Parking · Single Family
Updated 2026-08-28 20:06:10+00
Status
For Sale
Bedrooms
3
Bathrooms
3
Interior Size
2000 - 2500 sqft
Parking
5
MLS®
W13723428
Property Overview
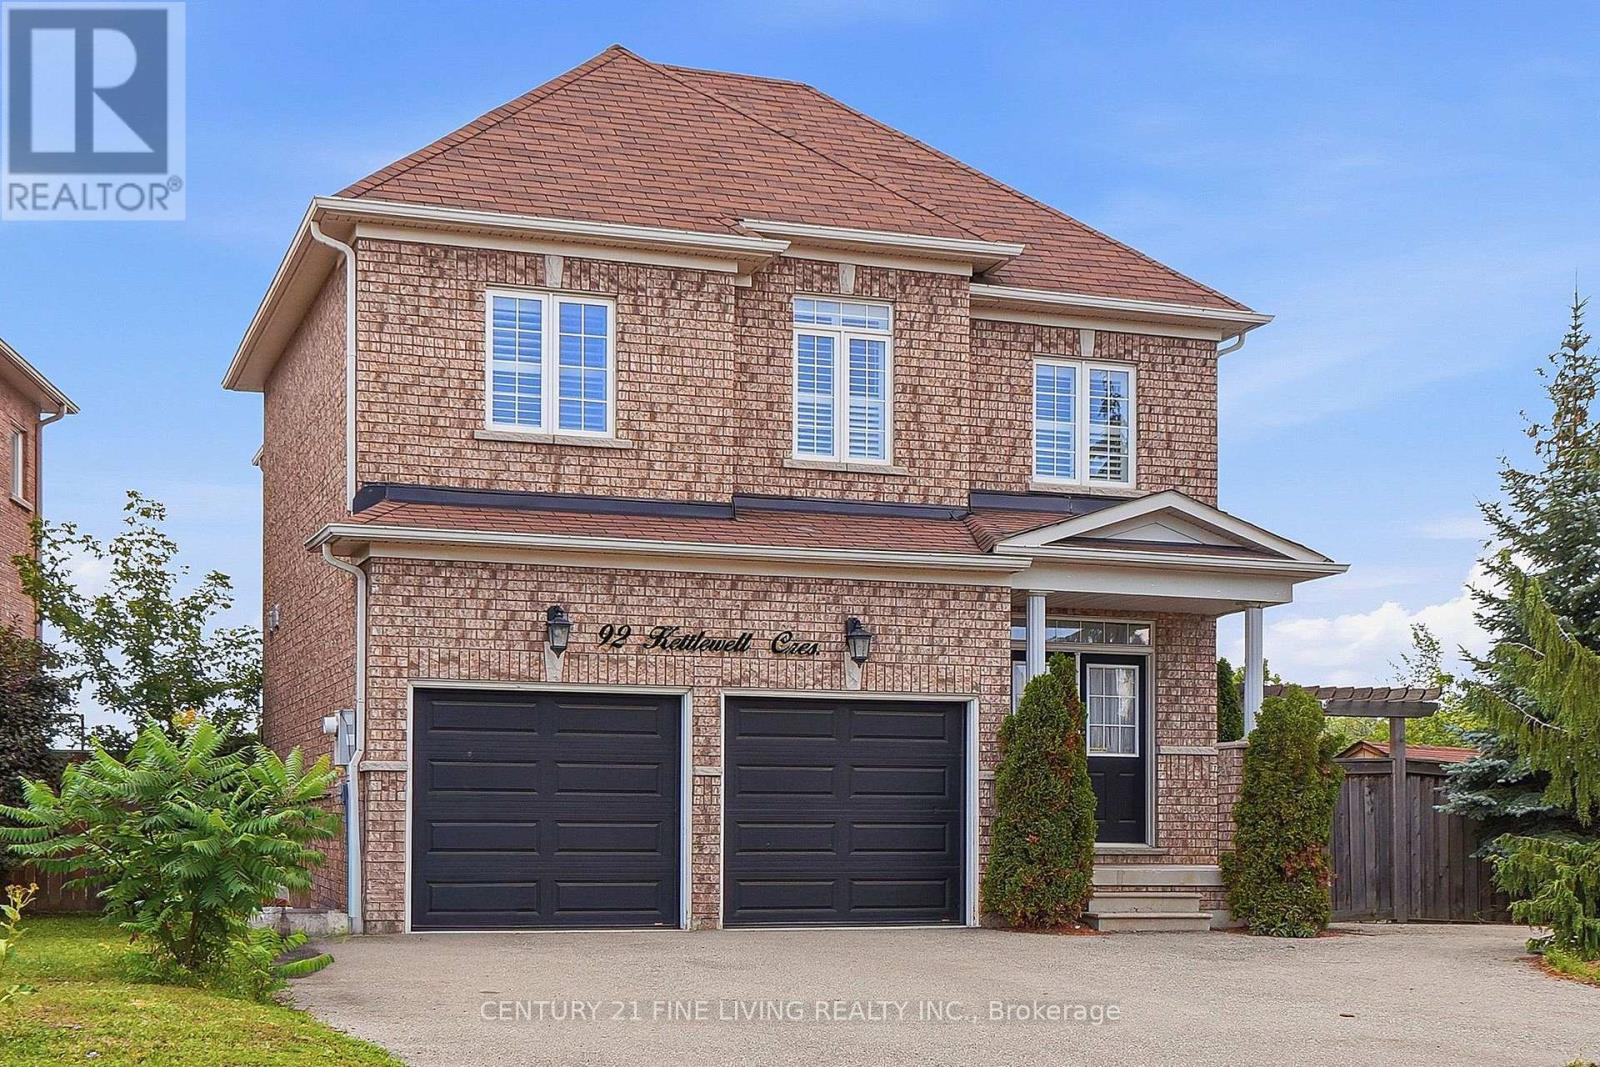
****Power of Sale**** Vacant and easy to show. Bright and airy detached brick 3 bedroom home located on a generously sized lot. Double door entryway. Chef's kitchen with floor to ceiling cupboards, pot lights and a large centre island. Open concept family room with a fireplace. Spacious dining room with pot lights. Convenient main floor laundry. Large primary bedroom with 4 piece ensuite (Soaker tub and separate shower) and a walk in closet. All the bedrooms are generously sized. Full basement with a separate entrance. Direct garage access. (id:67197)
Key Facts
- Price
- $1,139,000
- Property Type
- Single Family
- Transaction Type
- For sale
- Bedrooms
- 3
- Bathrooms
- 3
- Parking
- 5
- MLS® Number
- W13723428
- Interior Size
- 2000 - 2500 sqft
- Ownership Type
- Freehold
Location
92 KETTLEWELL CRESCENT, Brampton (Sandringham-Wellington), Ontario L6R0T1
Open MapRooms
| Room | Level | Dimensions |
|---|---|---|
| Primary Bedroom | Second level | 4.25 m x 4.25 m |
| Bedroom 2 | Second level | 5.04 m x 3.57 m |
| Bedroom 3 | Second level | 4.14 m x 3.22 m |
| Den | Second level | 3.73 m x 2.87 m |
| Kitchen | Main level | 5.56 m x 3.56 m |
| Family room | Main level | 4.76 m x 3.87 m |
| Dining room | Main level | 3.86 m x 3.79 m |
Building Details
- Building Type
- House
- Construction Style
- Detached
- Bedrooms Above Grade
- 3
- Bathrooms
- 3
- Basement
- Full
- Cooling
- Central air conditioning
- Exterior Finish
- Brick
- Fireplace
- Yes
- Foundation
- Unknown
- Heating Fuel
- Natural gas
- Heating
- Forced air
- Interior Size
- 2000 - 2500 sqft
- Stories
- 2
- Water
- Municipal water
Land Details
- Size Frontage
- 48 ft ,8 in
- Size Depth
- 103 ft ,7 in
- Acreage
- No
- Sewer
- Sanitary sewer
Property Features
- Irregular lot size
- Water Heater
Ownership Information
- Ownership Type
- Freehold
Agent / Brokerage Contact
Listing Representation
CENTURY 21 FINE LIVING REALTY INC.
View REALTOR.ca sourceListing Agent
CHAIM PLATT
Salesperson
Listing Office
CENTURY 21 FINE LIVING REALTY INC.
Book a Showing
Send a note from this page and we will reply about this property.