For Sale
92 - 198 SPRINGBANK DRIVE
London South (South D), Ontario N6J1G1
$179,900
2 Beds · 1 Bath · 2 Parking · Single Family
Updated 2026-08-24 17:20:41+00
Status
For Sale
Bedrooms
2
Bathrooms
1
Interior Size
0 - 699 sqft
Parking
2
MLS®
X13706574
Property Overview
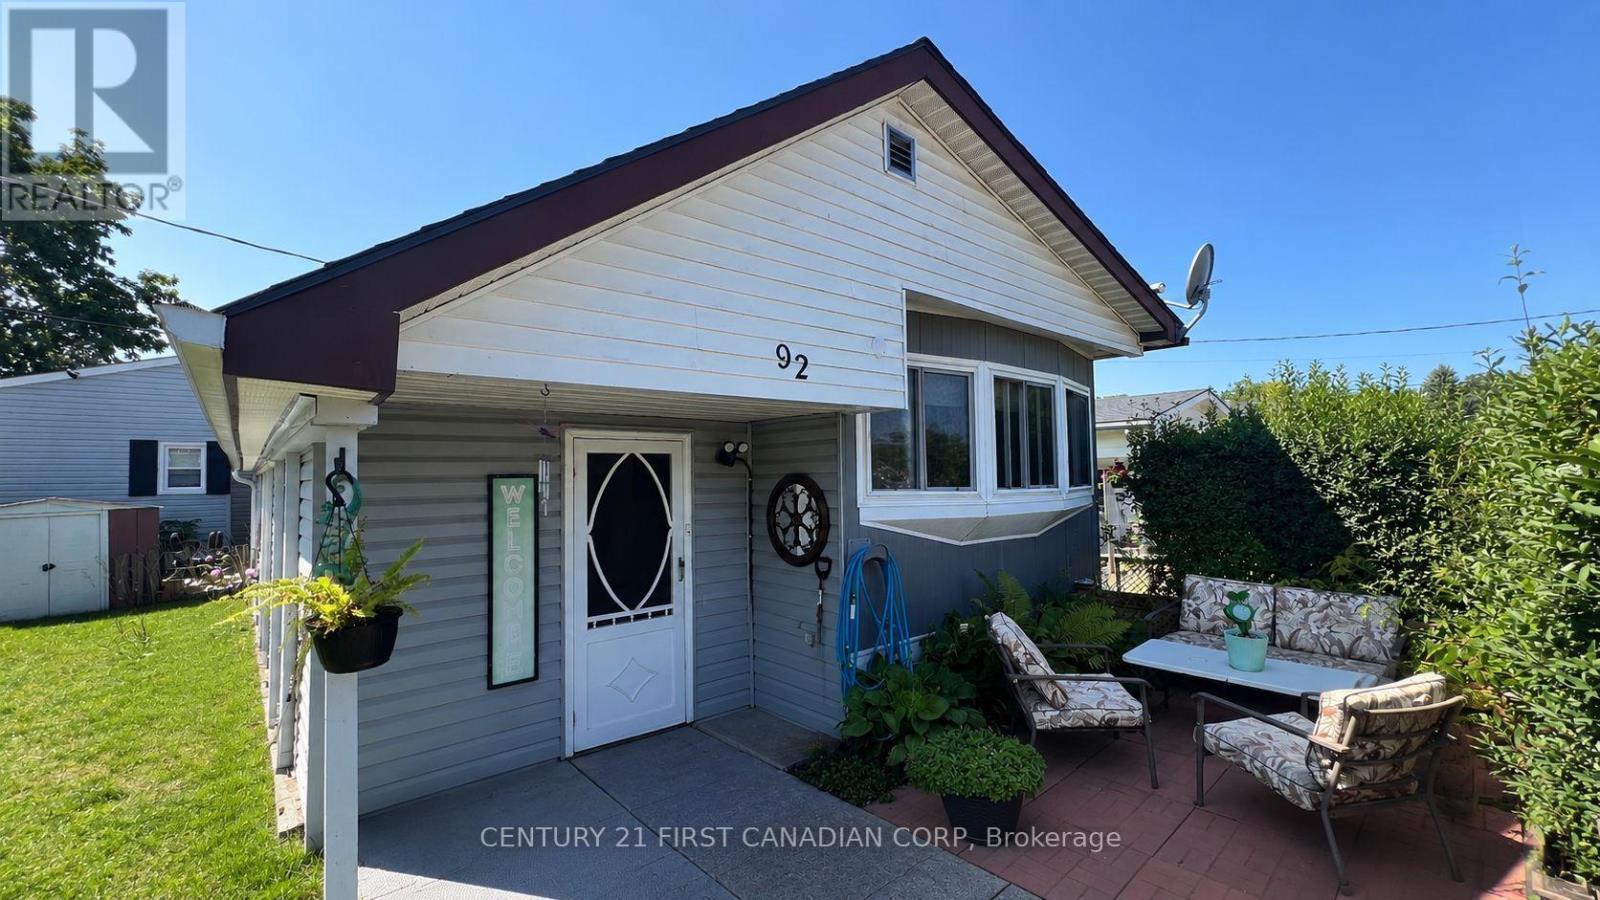
Welcome to this charming 2-bedroom mobile home located in The Cove Retirement Mobile Home Park, offering comfortable, low-maintenance living in a welcoming 50+ community.This 1968 Century model features a spacious sunroom addition extending along the side of the home, providing valuable extra living space. The addition features updated siding, windows, and insulation. Inside, the home offers an open-concept living and kitchen area, two bedrooms, and plenty of closet and storage space.The home is equipped with a furnace and hot water heater installed in 2020. Outside, enjoy a nicely landscaped lot with a patio and storage shed.Monthly lot fees are approximately $800 and include applicable property taxes, water, sewage, garbage and recycling pickup, and park maintenance.Conveniently located close to downtown, shopping, Greenwood Park, and nearby trails. An affordable alternative to condo living and a great option for those looking to downsize. ** Residents must be 50+ years of age. (id:67197)
Key Facts
- Price
- $179,900
- Property Type
- Single Family
- Transaction Type
- For sale
- Bedrooms
- 2
- Bathrooms
- 1
- Parking
- 2
- MLS® Number
- X13706574
- Interior Size
- 0 - 699 sqft
Location
92 - 198 SPRINGBANK DRIVE, London South (South D), Ontario N6J1G1
Open MapRooms
| Room | Level | Dimensions |
|---|---|---|
| Living room | Main level | 3.73 m x 3.4 m |
| Kitchen | Main level | 3.48 m x 3.4 m |
| Bedroom | Main level | 2.67 m x 1.73 m |
| Primary Bedroom | Main level | 2.57 m x 3.4 m |
| Sunroom | Main level | 9.32 m x 2.54 m |
| Other | Main level | 3.56 m x 2.31 m |
Building Details
- Building Type
- Mobile Home
- Bedrooms Above Grade
- 2
- Bedrooms Below Grade
- 0
- Bathrooms
- 1
- Basement
- None
- Cooling
- Window air conditioner
- Exterior Finish
- Aluminum siding, Vinyl siding
- Fireplace
- No
- Foundation
- Slab
- Heating Fuel
- Electric
- Heating
- Forced air
- Interior Size
- 0 - 699 sqft
- Water
- Municipal water
Land Details
- Acreage
- No
- Sewer
- Sanitary sewer
Property Features
- Flat site
- Dry
Parking & Utilities
Utilities
- Cable - Available
- Electricity - Installed
Agent / Brokerage Contact
Listing Representation
CENTURY 21 FIRST CANADIAN CORP
View REALTOR.ca sourceListing Agent
DURGA PRASAD AARIPAKA
Salesperson
RICHARD SALHANI
Salesperson
Listing Office
CENTURY 21 FIRST CANADIAN CORP
Book a Showing
Send a note from this page and we will reply about this property.