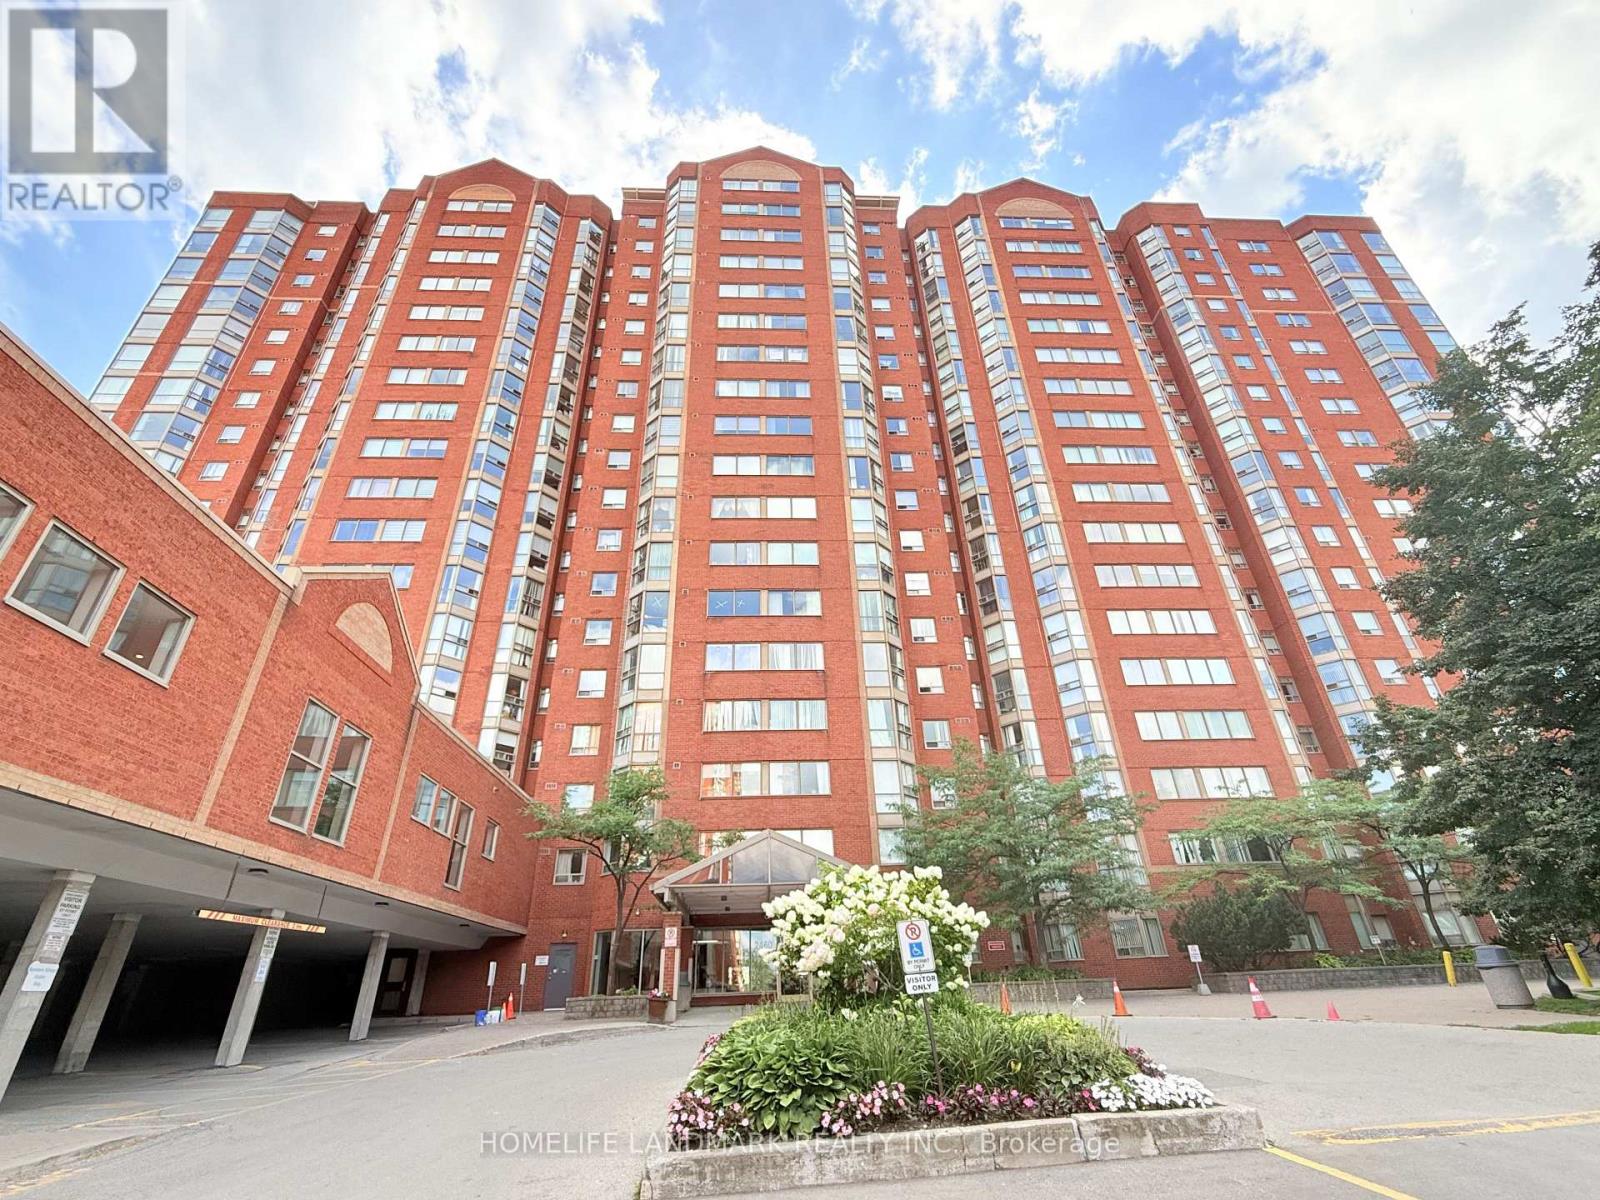
For Sale
917 - 2460 EGLINTON AVENUE E
Toronto (Eglinton East), Ontario M1K5J7
$330,000
1 Bed · 1 Bath · 1 Parking · Single Family
Updated 2026-09-09 20:29:23+00
Status
For Sale
Bedrooms
1
Bathrooms
1
Interior Size
500 - 599 sqft
Parking
1
MLS®
E13724362
Property Overview
***Power of Sale Opportunity***This spacious 1-bedroom condo features a smart, functional layout with large windows that flood the space with natural light. The unit offers a generous living area, a well-appointed kitchen with ample storage, and a spacious bedroom complete with a walk-in closet.Enjoy a full suite of premium amenities including an indoor pool, fitness centre, sauna, party room, guest suites, basketball and squash courts, billiards room, and 24-hour gatehouse security. Conveniently located just steps from Kennedy Subway Station, shopping, schools, and parks, with easy access to Hwy 401 and the DVP. Includes one parking space and one locker. Ideal for first-time buyers, downsizers, or investors. All information to be independently verified. (id:67197)
Key Facts
- Price
- $330,000
- Property Type
- Single Family
- Transaction Type
- For sale
- Bedrooms
- 1
- Bathrooms
- 1
- Parking
- 1
- MLS® Number
- E13724362
- Interior Size
- 500 - 599 sqft
- Ownership Type
- Condominium/Strata
Location
917 - 2460 EGLINTON AVENUE E, Toronto (Eglinton East), Ontario M1K5J7
Open MapRooms
| Room | Level | Dimensions |
|---|---|---|
| Living room | Flat | 4.1 m x 2.84 m |
| Dining room | Flat | 4.1 m x 2.84 m |
| Kitchen | Flat | 1.75 m x 2.38 m |
| Bedroom | Flat | 3 m x 2.54 m |
Building Details
- Building Type
- Apartment
- Bedrooms Above Grade
- 1
- Bathrooms
- 1
- Basement
- None
- Cooling
- Wall unit
- Exterior Finish
- Brick
- Fireplace
- No
- Heating Fuel
- Electric
- Heating
- Radiant heat
- Interior Size
- 500 - 599 sqft
Land Details
- Acreage
- No
Property Features
- Pets Allowed With Restrictions
Ownership Information
- Ownership Type
- Condominium/Strata
Maintenance Information
- Maintenance Fee
- 332.00
- Maintenance Fee Type
- Heat, Electricity, Water, Common Area Maintenance, Insurance
- Payment Unit
- Monthly
Agent / Brokerage Contact
Listing Representation
HOMELIFE LANDMARK REALTY INC.
View REALTOR.ca sourceListing Agent
LEONA ZHU
Salesperson
Listing Office
HOMELIFE LANDMARK REALTY INC.
Book a Showing
Send a note from this page and we will reply about this property.