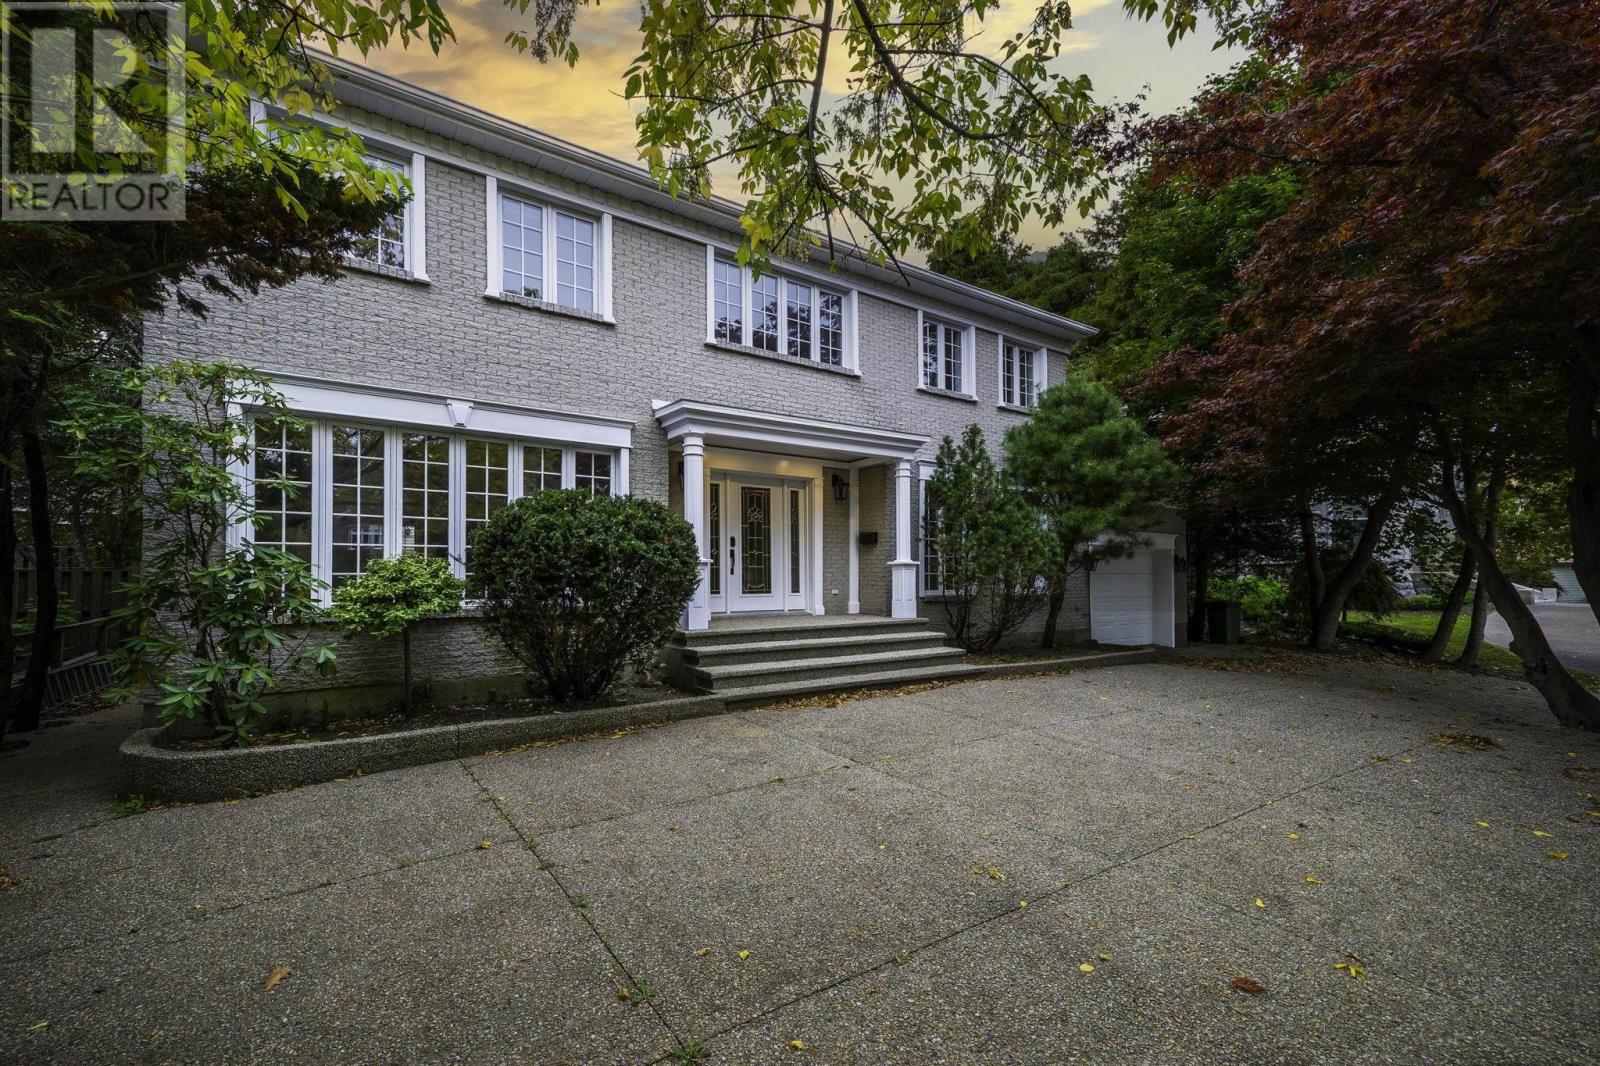
For Sale
916 Young Avenue
Halifax, Nova Scotia B3H2W1
$2,295,000
4 Beds · 4 Baths · Single Family
Updated 2026-09-10 17:02:16+00
Status
For Sale
Bedrooms
4
Bathrooms
4
Interior Size
4394 sqft
MLS®
202621711
Property Overview
Impeccably renovated all-brick 2-storey home offering nearly 4,400 sq. ft. of elegant living space in one of Halifaxs most prestigious neighbourhoods. Zoned ER-2 and featuring a fully finished walk-out in-law suite, this property provides exceptional flexibility for multigenerational living, extended-stay guests or home- based professional offices. A grand foyer with a sweeping circular oak staircase welcomes you inside. The main level includes a gourmet kitchen with extensive cabinetry, centre island with breakfast bar, pantry, dining nook with fireplace, and a second fireplace adding warmth to the space. A formal dining room, family room, powder room, and laundry complete this level. Long, low architectural windows bring in abundant natural light throughout.The upper level features 4 bdrms, 2 full baths, and a dedicated office with built-ins. The luxurious primary suite includes a private den, dual walk-in closets, and a 6-pc spa-inspired ensuite. The walk-out lower level offers a large rec room, supplementary kitchen, 3-pc bath with laundry hookups, and a versatile bonus room ideal for a gym, media room, or office. Located steps from Point Pleasant Park and within walking distance to hospitals, universities, Halifax Grammar School and South End amenities, this home delivers the perfect blend of luxury, location, and practicality. (id:67197)
Key Facts
- Price
- $2,295,000
- Property Type
- Single Family
- Transaction Type
- For sale
- Bedrooms
- 4
- Bathrooms
- 4
- MLS® Number
- 202621711
- Interior Size
- 4394 sqft
- Year Built
- 1992
- Ownership Type
- Freehold
Location
916 Young Avenue, Halifax, Nova Scotia B3H2W1
Open MapRooms
| Room | Level | Dimensions |
|---|---|---|
| Primary Bedroom | Second level | 14.6x14.2 |
| Other | Second level | 8.11X12.4 WIC/Den |
| Other | Second level | 12x10.4 WIC |
| 6pc Ensuite bath | Second level | 10.4x12.4 |
| Bedroom | Second level | 11.2x12.5 |
| Bedroom | Second level | 10.2x12.6 |
| Den | Second level | 10.2x12 |
| Bedroom | Second level | 13.8x12.5 |
| 4pc Bathroom | Second level | 6.11x12.4 |
| Foyer | Lower level | 4.7x12.11 |
| Recreational, Games room | Lower level | 36.3x24.3 |
| Kitchen | Lower level | 12.4x12.4 |
| Den | Lower level | 10.10x11.10 |
| Laundry / Bath | Lower level | 8.7x11.9 |
| Utility room | Lower level | 9.6x5.11 |
| Foyer | Main level | na |
| Family room | Main level | 13.10x15.11 |
| Laundry room | Main level | 6.9x6.7 |
| 2pc Bathroom | Main level | 6.9x4.9 |
| Kitchen | Main level | 14.6x12.10 |
| Dining nook | Main level | 12.5x11.9 |
| Dining room | Main level | 18.2x12.5 |
Building Details
- Building Type
- House
- Construction Style
- Detached
- Bedrooms Above Grade
- 4
- Bedrooms Below Grade
- 0
- Bathrooms
- 4
- Cooling
- Central air conditioning, Heat Pump
- Exterior Finish
- Brick
- Fireplace
- Yes
- Foundation
- Poured Concrete
- Heating Fuel
- Electric, Propane
- Heating
- Forced air, Heat Pump
- Interior Size
- 4394 sqft
- Stories
- 2
- Water
- Municipal water
- Year Built
- 1992
Land Details
- Size Total
- 0.1418 ac
- Acreage
- No
- Sewer
- Municipal sewage system
- Amenities Nearby
- Park, Playground, Public Transit, Shopping, Place of Worship, Beach
Property Features
- Level
- Park
- Playground
- Public Transit
- Shopping
- Place of Worship
- Beach
- Propane Tank
Ownership Information
- Ownership Type
- Freehold
Agent / Brokerage Contact
Listing Representation
Royal LePage Atlantic
View REALTOR.ca sourceListing Agent
David Dunn
Listing Office
Royal LePage Atlantic
Book a Showing
Send a note from this page and we will reply about this property.